
This is a carousel with tiles that activate property listing cards. Use the previous and next buttons to navigate.
1/1
$500,000
This is a carousel with tiles that activate property listing cards. Use the previous and next buttons to navigate.
1/1
Property Description
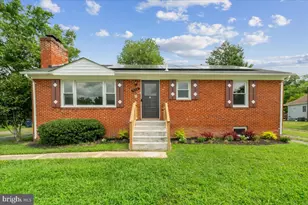
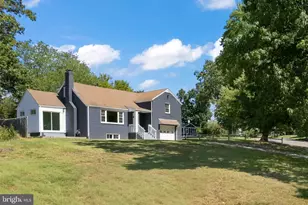
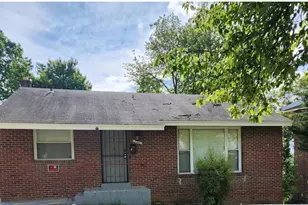
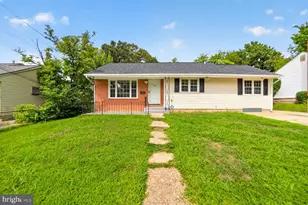
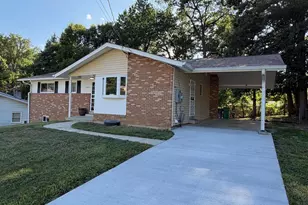
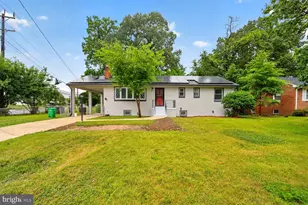
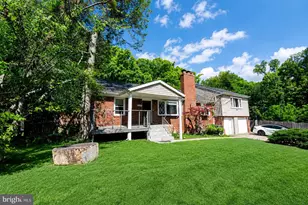
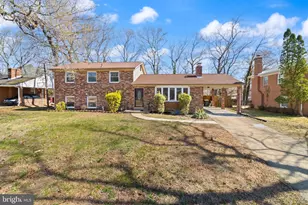
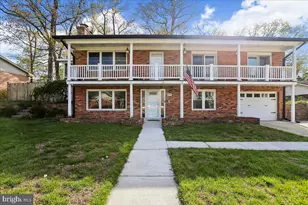
Welcome to 6410 White Oak Ave in the highly sought after Section of Glen Oaks in Temple Hills MD. This turn-key all brick 2700 square feet 4 BR/ 3 full bath raised rancher with 1-car garage and off-street parking for three vehicles. You are greeted by the foyer which opens directly into the family room, which includes a custom built-in wet bar ,wood-burning fireplace with walkout access to a huge fenced backyard with a large patio and fire-pit. The downstairs area is complete with ample closet space, a full bath, a nice sized bedroom, and a laundry room with garage access. Upstairs includes custom living room built-ins surrounding the fireplace and a separate dining room with a breakfast nook overlooking an updated kitchen with granite counters and a skylight. The dining area leads to a cozy screened-in porch to relax or access the backyard. The primary bedroom includes a walkthrough closet to the bathroom en-suite with skylight. Two other ample size bedrooms lead out to the veranda that overlooks your front yard. This house has many storage options, including closets and the outdoor shed. The fully fenced backyard has ample space to spread out and entertain. Located in a convenient Temple Hills location, you're close to local amenities, parks, and commuter routes, providing easy access to shopping, dining, and the surrounding region. With its combination of thoughtful updates, functional space, and prime location, 6410 White Oak Ave is ready to welcome its next owner. Schedule a showing to see all it has to offer. Eligible buyers may qualify for up to $50,000.00 in down payment assistance through available Maryland and local homebuyer programs. Ask for details.
Full Property Details
Full Property Details for 6410 White Oak Ave
General
- Sold For: $500,000
- Taxes: $6,148 (2026)
- Status: Closed
- Type: Single Family
- Source: BrightMLSMidAtlantic
- MLS ID: MDPG2206148
- Added to Site: 45 day(s) ago
Interior
- Interior Features: Bar, Entry Level Bedroom, Floor Plan - Traditional, Laundry Chute, Skylight(s), Wet/Dry Bar, Wood Floors
- Fireplace: Yes
- Number of Fireplaces: 2
- Fireplace(s): Wood
- Appliances: Built-In Microwave, Built-In Range, Dishwasher, Icemaker, Refrigerator, Range Hood, Water Heater
- Flooring: Hardwood, Ceramic Tile
Rooms
Bathrooms
- Total Bathrooms: 3
- Full Bathrooms: 3
- Upper Floor Baths: 2
- Upper - Full Baths: 2
- Main Floor Baths: 1
- Main - Full Baths: 1
Bedrooms
- Total Bedrooms: 4
- Bedrooms Upper: 3
- Bedrooms Main & Up: 1
Other Rooms
- Laundry: Lower Floor
Exterior
- Porch/Patio/Deck: Balcony, Porch(es), Patio(s)
Parking
- Garage: Yes
- Garage Spaces: 1
- Total Spaces: 4
- Parking Type: Attached Garage, Driveway
- Garage Description: Garage - Front Entry
Location
- County: PRINCE GEORGES
- Subdivision: GLEN OAKS
- Driving Directions: Gps
School Information
- School District: Prince George's County Public Schools
Heating & Cooling
- Central air: Yes
- Cooling Type: Central A/C
- Cooling Fuel: Electric
- Heating Type: Forced Air
- Heating Fuel: Natural Gas
- Water Heater: Natural Gas
Utilities
- Sewer: Public Sewer
- Water: Public
Structural Information
- Architectural Style: Raised Ranch/Rambler
- Structure Type: Detached
- Construction: Brick
- Basement: Yes
- Basement Desc.: Walkout Stairs
- Foundation: Slab
- Roof: Asphalt, Shingle
- Windows: Skylights
- Stories Description: Main, Upper 1
- Square Feet: 2,700
- Sq. Ft. Source: Assessor
- Living Area: 2,700 Sq. Ft.
- Finished Above Grnd: 2,700 Sq. Ft.
- Year Built: 1963
- Year Built Source: Assessor
- Property Condition: Very Good
Additional Structures
- Other Structures: Shed
Lot Features
- Lot Size (Acres): 0.31
- Lot Size (Sq. Ft.): 13,560
- Lot Size Source: Assessor
- Zoning: RSF95
- Lot Description: Level, Rear Yard
- Fencing (Description): Fully, Privacy
Financial Considerations
- Price Per Sq. Ft.: $190.74
- Assessment Year: 2026
- Tax w/Assessment: $446,900
- Tax Amount: $6,148
- Tax Year: 2026
- Terms: Standard Sale
Disclosures and Reports
- Ownership: Fee Simple
Get Pre-Approved Today
Schools
Schools serving 6410 White Oak Ave
School District:Prince George's County Public Schools
| Name | Grades | Distance |
|---|---|---|
Allenwood Elementary School 6300 Harley Lane, Temple Hills, MD 20748 | PK-6 | 0.8 mi |
Thurgood Marshall Middle School 4909 Brinkley Rd, Temple Hills, MD 20748 | 6-8 | 0.4 mi |
Crossland High School 6901 Temple Hill Road, Temple Hills, MD 20748 | 9-12 | 0.9 mi |
Disclaimer:
School attendance boundaries provided by ATTOM Data Solutions and are for reference only. Contact the school directly to verify enrollment eligibility.
Price & Sales History for 6410 White Oak Ave
Date
Details
Price
Change
Source
7/07/2026
Sold
$500,000
-2.91%
MLS
6/11/2026
Price Reduced
$515,000
-0.96%
MLS
6/06/2026
Listed
$520,000
—
MLS
Disclaimer: Historical sales information is derived from public records provided by the county offices. Information is not guaranteed and should be independently verified.
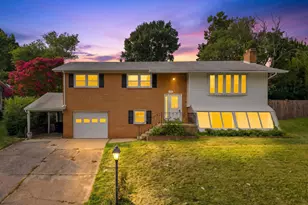
6410 White Oak Avenue, Temple Hills, MD 20748 (MLS# MDPG2206148) is a Single Family property that was sold at $500,000 on July 07, 2026. This property was listed by Glenn Bonner from our Alexandria Office.Want to learn more about 6410 White Oak Avenue? Do you have questions about finding other Single Family real estate for sale in Temple Hills? You can browse all Temple Hills real estate or contact a Coldwell Banker agent to request more information.