This is a carousel with tiles that activate property listing cards. Use the previous and next buttons to navigate.
1/1
$430,000
This is a carousel with tiles that activate property listing cards. Use the previous and next buttons to navigate.
1/1
Property Description
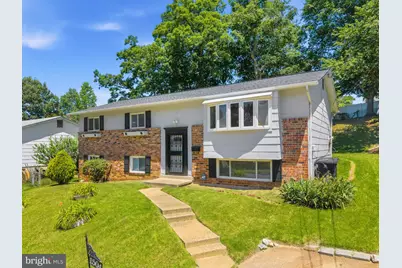
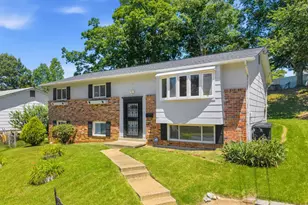
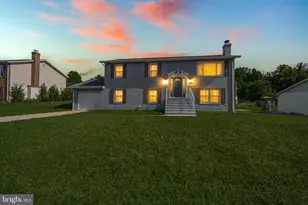
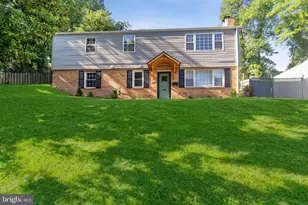
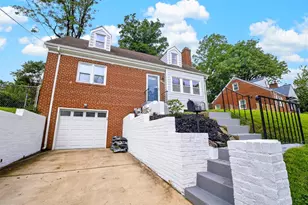
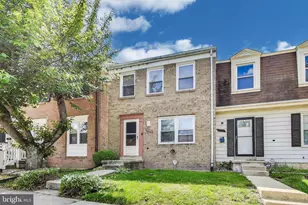
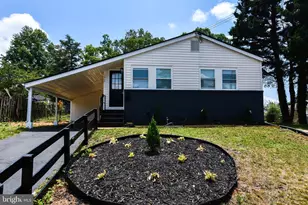
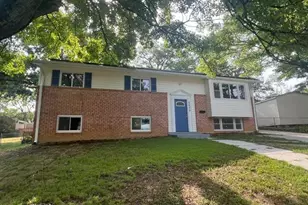
Welcome to this beautifully renovated 4-bedroom, 2 full-bath split-level home in the heart of Oxon Hill's Birchwood City neighborhood! Thoughtfully remodeled in 2021 and featuring a new roof installed in 2025, this move-in-ready residence offers the perfect blend of modern updates, flexible living space, and everyday comfort. Step inside to discover a bright and inviting main level featuring hardwood floors, abundant natural light, and an open, welcoming atmosphere. The updated kitchen is the centerpiece of the home, boasting white shaker cabinetry, granite countertops, stainless steel appliances, designer tile backsplash, and a generous built-in cabinet space for all your storage needs. The upper level offers three spacious bedrooms and a beautifully updated full bathroom. The fully finished lower level expands the home's functionality with LVP flooring, a large rec room, bonus space for a home office, an additional bedroom, and a second full bathroom - ideal for guests, fitness space, or multi-generational living. Outside, enjoy a large, tiered yard with mature landscaping and plenty of room for entertaining, gardening, or relaxing. The attractive brick front, manicured lawn, and recent improvements add to the home's impressive curb appeal. Conveniently located near National Harbor, Joint Base Andrews, major commuter routes (including Metro Accessibility), and Washington, D.C., this Oxon Hill gem is ready for its next owner! Schedule your private showing today! Downpayment assistance available for eligible buyers- call for details!
Full Property Details
Full Property Details for 1504 Birchwood Dr
General
- Sold For: $430,000
- Taxes: $4,686 (2026)
- Status: Closed
- Type: Single Family
- Source: BrightMLSMidAtlantic
- MLS ID: MDPG2206364
- Added to Site: 111 day(s) ago
Interior
- Appliances: Dryer - Electric, Energy Efficient Appliances, Water Heater, Built-In Microwave, Oven/Range - Electric, Dishwasher, ENERGY STAR Refrigerator
- Flooring: Hardwood, Luxury Vinyl Plank
Rooms
Bathrooms
- Total Bathrooms: 2
- Full Bathrooms: 2
- Main Floor Baths: 1
- Main - Full Baths: 1
- Lower Floor Baths: 1
- Lower - Full Baths: 1
Bedrooms
- Total Bedrooms: 4
- Bedrooms Lower: 1
- Bedrooms Main & Up: 3
Other Rooms
- Laundry: Basement, Has Laundry
Additional Information
- Security/Safety: Carbon Monoxide Detector(s), Security System, Smoke Detector
Parking
- Total Spaces: 1
- Parking Type: Driveway, On Street
Location
- County: PRINCE GEORGES
- Subdivision: BIRCHWOOD CITY
- Driving Directions: use GPS
School Information
- School District: Prince George's County Public Schools
Heating & Cooling
- Central air: Yes
- Cooling Type: Central A/C
- Cooling Fuel: Electric
- Heating Type: 90% Forced Air
- Heating Fuel: Natural Gas
- Water Heater: Natural Gas
Utilities
- Sewer: Public Sewer
- Water: Public
Structural Information
- Architectural Style: Split Foyer
- Structure Type: Detached
- Construction: Frame
- Basement: Yes
- Basement Desc.: Fully Finished
- Foundation: Block
- Roof: Architectural Shingle
- Stories/Levels: 2
- Stories Description: Lower 1, Main
- Square Feet: 2,264
- Sq. Ft. Source: Estimated
- Living Area: 2,264 Sq. Ft.
- Finished Above Grnd: 1,139 Sq. Ft.
- Finished Below Grnd: 1,125 Sq. Ft.
- Year Built: 1963
- Year Built Source: Estimated
- Property Condition: Good
Unit Information
Unit 1
- Bathrooms-Lower: 1
- Bedrooms-Lower: 1
Lot Features
- Lot Size (Acres): 0.19
- Lot Size (Sq. Ft.): 8,276
- Lot Size Source: Estimated
- Zoning: RSF65
- Lot Description: Rear Yard
Financial Considerations
- Price Per Sq. Ft.: $373.13
- Assessment Year: 2026
- County Tax: $3,507
- County Tax Freq: Annually
- Tax w/Assessment: $330,633
- Tax Amount: $4,686
- Tax Year: 2026
- Terms: Standard Sale
Disclosures and Reports
- Ownership: Fee Simple
- Section: 1
- Lot Number: 22
Listed by KW Metro Center, Nakia N Johnson
Sold by Fairfax Realty Select, Jhojan J Coronado Pozo

Get Pre-Approved Today
Schools
Schools serving 1504 Birchwood Dr
School District:Prince George's County Public Schools
| Name | Grades | Distance |
|---|---|---|
Valley View Elementary School, Oxon Hill, MD 5500 Danby Avenue, Oxon Hill, MD 20745 | PK-5 | 0.5 mi |
Oxon Hill Middle School 9570 Fort Foote Road, Fort Washington, MD 20744 | 6-8 | 3.7 mi |
Potomac High School, Oxon Hill, MD 5211 Boydell Avenue, Oxon Hill, MD 20745 | 9-12 | 1 mi |
Disclaimer:
School attendance boundaries provided by ATTOM Data Solutions and are for reference only. Contact the school directly to verify enrollment eligibility.
Price & Sales History for 1504 Birchwood Dr
Date
Details
Price
Change
Source
9/03/2026
Sold
$430,000
1.18%
MLS
7/16/2026
Price Reduced
$425,000
-0.93%
MLS
6/18/2026
Listed
$429,000
—
MLS
Disclaimer: Historical sales information is derived from public records provided by the county offices. Information is not guaranteed and should be independently verified.
1504 Birchwood Drive, Oxon Hill, MD 20745 (MLS# MDPG2206364) is a Single Family property that was sold at $430,000 on September 03, 2026. Want to learn more about 1504 Birchwood Drive? Do you have questions about finding other Single Family real estate for sale in Oxon Hill? You can browse all Oxon Hill real estate or contact a Coldwell Banker agent to request more information.