Full Property Details for 2051 Alice Ave #2051-303
General
- Sold For: $250,000
- HOA FEE: $375/month
- Taxes: $2,734 (2025)
- Status: Closed
- Type: Condo
- Source: BrightMLSMidAtlantic
- MLS ID: MDPG2192426
- Added to Site: 181 day(s) ago
Interior
- Number of Rooms: 8
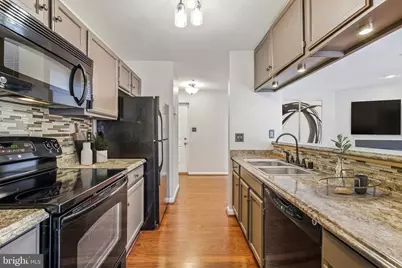
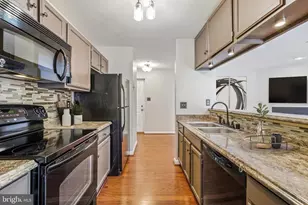
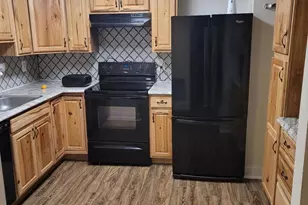
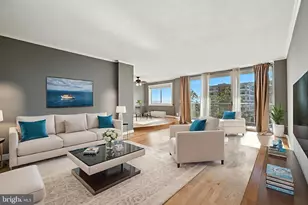
- Interior Features: Bathroom - Tub Shower, Bar, Bathroom - Walk-In Shower, Dining Area, Entry Level Bedroom, Floor Plan - Open, Formal/Separate Dining Room, Kitchen - Galley, Primary Bath(s), Recessed Lighting, Skylight(s), Upgraded Countertops, Walk-in Closet(s), Wood Floors
- Fireplace: Yes
- Number of Fireplaces: 1
- Fireplace(s): Wood, Fireplace - Glass Doors, Equipment
- Appliances: Dishwasher, Refrigerator, Washer, Dryer - Electric, Exhaust Fan, Built-In Microwave
- Flooring: Engineered Wood
Rooms
- Total Bathrooms: 2
- Full Bathrooms: 2
- Main Floor Baths: 2
- Main - Full Baths: 2
- Total Bedrooms: 2
- Bedrooms Main & Up: 2
- Laundry: Has Laundry, Main Floor
Additional Information
- Shared Amenities: Common Grounds
- Security/Safety: Main Entrance Lock, Smoke Detector, Sprinkler System - Indoor, Carbon Monoxide Detector(s)
Exterior
- Exterior Features: Exterior Lighting, Street Lights
- Porch/Patio/Deck: Balcony
Parking
- Assigned Spaces: 1
- Parking Features: Assigned, Parking Space Conveys
- Parking Type: Off Street, Parking Lot
Location
- County: PRINCE GEORGES
- Subdivision: ROSECROFT COMMONS
- Building Name: ROSECROFT COMMONS CONDO
- Cross Streets: St. Barnabas Rd.
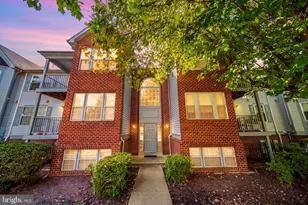
- Driving Directions: Take Virginia Ln., which turns into Alice Ave, off of St. Barnabas Road. Condo building is on the left.
School Information
- School District: Prince George's County Public Schools
Community
- Assoc. Fees Include: Common Area Maintenance, Insurance, Lawn Maintenance, Management, Reserve Funds, Road Maintenance, Snow Removal, Trash
- Pets Allowed: Yes
- Pets: No Pet Restrictions
Heating & Cooling
- Central air: Yes
- Cooling Type: Central A/C
- Cooling Fuel: Electric
- Heating Type: Central
- Heating Fuel: Electric
- Water Heater: Electric
Utilities
- Sewer: Public Sewer
- Water: Public
Structural Information
- Architectural Style: Traditional
- Structure Type: Garden 1 - 4 Floors
- Construction: Brick
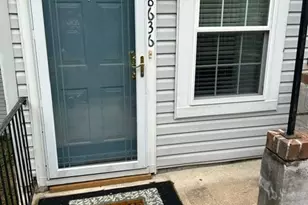
- Entry Floor Number: 3
- Stories Description: Main
- Square Feet: 1,070
- Sq. Ft. Source: Assessor
- Living Area: 1,070 Sq. Ft.
- Finished Above Grnd: 1,070 Sq. Ft.
- Year Built: 1991
- Year Built Source: Assessor
- Property Condition: Excellent
Lot Features
- Property View: Garden/Lawn, Trees/Woods
- Street/Road Desc.: Paved
- Zoning: R
- Lot Description: No Thru Street
Financial Considerations
- Price Per Sq. Ft.: $233.64
- Condo Fee: $375
- Condo Fee Freq: Monthly
- Assessment Year: 2026
- County Tax: $2,046
- County Tax Freq: Annually
- Tax w/Assessment: $193,000
- Tax Amount: $2,734
- Tax Year: 2025
- Terms: Standard Sale
- Tax Total Finished Sq. Ft.: 1070
Disclosures and Reports
- Ownership: Condominium
- Condo: Yes
Listed by Cranford & Associates, Cynthia A McIver
Sold by Keller Williams Preferred Properties, Martha Griggs