This is a carousel with tiles that activate property listing cards. Use the previous and next buttons to navigate.
1/1
$800,000
This is a carousel with tiles that activate property listing cards. Use the previous and next buttons to navigate.
1/1
Property Description
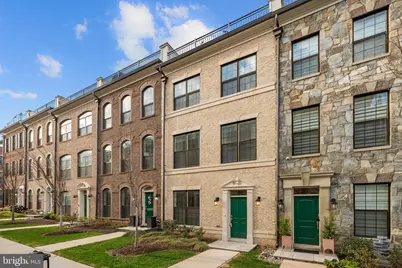
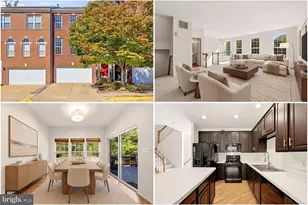
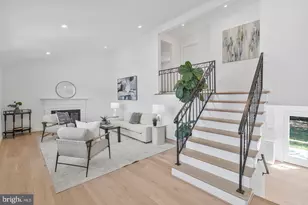
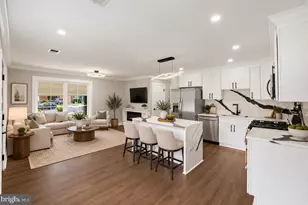
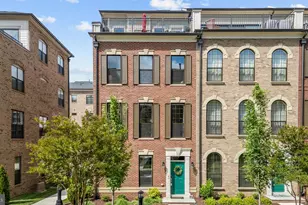
Welcome home to Potomac Overlook! This exceptional 4-level townhome offers sophisticated urban living with an impressive blend of luxury finishes and versatile living spaces in the heart of National Harbor, just two blocks to world-class dining, shopping and entertainment. Upstairs on the main level, you'll discover an open floor plan with modern recessed lighting and beautiful hardwood floors flowing seamlessly throughout the living room, gourmet kitchen and dining room, creating an ideal space for both everyday living and effortless entertaining. The heart of the home boasts a stunning kitchen with stainless steel appliances including a wall oven and upgraded dishwasher, gleaming granite countertops, custom backsplash and under cabinet lighting, all anchored by an oversized island breakfast bar perfect for casual dining and conversation. Through elegant barn doors off the dining room, a dedicated office provides a quiet retreat with built-in cabinetry and shelving for all your work-from-home needs. Upstairs, hardwood flooring continues to the bedroom level, where the generously sized primary suite offers an abundance of storage with built-in cabinets and a walk-in closet featuring a custom closet system, complemented by a luxurious en suite bathroom with a wide double sink vanity and step-in shower with built-in seat. The second bedroom includes its own walk-in closet and access to a second full bathroom in the hall, while an upgraded washer and dryer in the bedroom level laundry room add everyday convenience. The top level presents a versatile recreation room, third bedroom and full bathroom, ideal for guests or in-laws and enhanced by a wet bar and dramatic double-sided fireplace that flows to the crowning jewel of this home - a private rooftop terrace offering an extraordinary outdoor living experience and beautiful views. Downstairs on the entry level, the bonus room with full bathroom provides additional space for a home gym, den or playroom, while the 2-car garage and driveway offer both abundant storage and parking. A fourth entry-level bedroom could easily be created with the addition of a wall. With the vibrant waterfront promenade, MGM National Harbor, Tanger Outlets and countless restaurants just a few blocks away, this remarkable home delivers an unparalleled lifestyle in one of the region's most sought-after locations. Schedule a private tour of your beautiful new home today and make 2026 the best year ever!
Full Property Details
Full Property Details for 502 Windboard Way
General
- Sold For: $800,000
- HOA FEE: $504/month
- Taxes: $11,170 (2025)
- Status: Closed
- Type: Townhouse
- Source: BrightMLSMidAtlantic
- MLS ID: MDPG2187784
- Added to Site: 285 day(s) ago
Interior
- Rooms/Areas: Living Room, Dining Room, Bedroom 2, Bedroom 3, Kitchen, Bedroom 1, Laundry, Loft, Recreation Room, Bathroom 1, Bathroom 2, Bathroom 3, Bonus Room, Half Bath
- Interior Features: Bathroom - Tub Shower, Bathroom - Walk-In Shower, Breakfast Area, Built-Ins, Butlers Pantry, Ceiling Fan(s), Dining Area, Floor Plan - Open, Kitchen - Island, Recessed Lighting, Upgraded Countertops, Walk-in Closet(s), Wet/Dry Bar, Wine Storage, Wood Floors
- Fireplace: Yes
- Number of Fireplaces: 1
- Appliances: Washer, Dryer, Cooktop, Disposal, Dishwasher, Microwave, Refrigerator, Icemaker, Oven - Wall, Exhaust Fan, Stainless Steel Appliances
- Flooring: Hardwood
Rooms
Bathrooms
- Total Bathrooms: 5
- Full Bathrooms: 4
- Half Bathrooms: 1
- Upper 2 - Full Baths: 1
- Upper Floor Baths: 3
- Upper - Full Baths: 3
- Main Floor Baths: 1
- Main - 1/2 Baths: 1
- Lower Floor Baths: 1
- Lower - Full Baths: 1
Bedrooms
- Total Bedrooms: 3
- Bedrooms Upper: 3
- Bedrooms-Up2: 1
Other Rooms
- Laundry: Dryer In Unit, Washer In Unit, Upper Floor, Has Laundry
Additional Information
- Shared Amenities: Gated Community, Dog Park, Jog/Walk Path
- Security/Safety: Security Gate, Security System, Smoke Detector
Exterior
- Exterior Features: Roof Deck
- Porch/Patio/Deck: Terrace
Parking
- Garage: Yes
- Garage Spaces: 2
- Total Spaces: 4
- Parking Features: Permit Included, Private, Concrete Driveway, Public
- Parking Type: Driveway, Attached Garage
- Garage Description: Additional Storage Area, Built In, Garage - Rear Entry, Garage Door Opener, Inside Access
Location
- County: PRINCE GEORGES
- Subdivision: POTOMAC OVERLOOK CONDO
- Building Name: POTOMAC OVERLOOK CONDO
- Driving Directions: Please use GPS
- Direction Faces: North
School Information
- School District: Prince George's County Public Schools
- Elementary School: Fort Foote
- Middle School: Oxon Hill
- High School: Oxon Hill
Community
- Assoc. Fees Include: Common Area Maintenance, Sewer, Trash, Water
- Pets Allowed: Yes
- Pets: Case by Case Basis
Heating & Cooling
- Central air: Yes
- Cooling Type: Ceiling Fan(s), Central A/C
- Cooling Fuel: Electric
- Heating Type: Central, Hot Water, Programmable Thermostat
- Heating Fuel: Natural Gas
- Water Heater: Natural Gas
Utilities
- Sewer: Public Sewer
- Water: Public
- Utility Description: Cable TV, Natural Gas Available, Phone
Structural Information
- Architectural Style: Contemporary
- Structure Type: Interior Row/Townhouse
- Builder: Integrity
- Model: Cedar Hill
- Construction: Brick
- Foundation: Other
- Roof: Other
- Walls/Ceilings: 9'+ Ceilings
- Entry Floor Number: 1
- Stories Description: Lower 1, Main, Upper 1, Upper 2
- Square Feet: 3,394
- Sq. Ft. Source: Assessor
- Living Area: 3,394 Sq. Ft.
- Finished Above Grnd: 3,394 Sq. Ft.
- Year Built: 2021
- Year Built Source: Assessor
- Property Condition: Very Good
Unit Information
- Unit Floor in Bldg.: 4
Unit 1
- Bathrooms-Lower: 1
Lot Features
- Property View: Harbor, River, Panoramic, Water, Other
- Lot Size Source: Estimated
- Zoning: U
Water Features
- Water View: Yes
Financial Considerations
- Price Per Sq. Ft.: $250.15
- Condo Fee: $504
- Condo Fee Freq: Monthly
- Assessment Year: 2025
- County Tax: $8,359
- County Tax Freq: Annually
- Tax w/Assessment: $751,667
- Tax Amount: $11,170
- Tax Year: 2025
- Terms: Standard Sale
- Tax Total Finished Sq. Ft.: 3394
Disclosures and Reports
- Ownership: Fee Simple
- Condo: Yes
Listed by KW Metro Center, Erin K. Jones and KW Metro Center, Khaneisha Yvonne Pagan
Sold by KW Metro Center, Emely Gonzalez
Get Pre-Approved Today
Schools
Schools serving 502 Windboard Way
School District:Prince George's County Public Schools
| Name | Grades | Distance |
|---|---|---|
Fort Foote Elementary School 8300 Oxon Hill Road, Fort Washington, MD 20744 | PK-6 | 0.5 mi |
Oxon Hill Middle School 9570 Fort Foote Road, Fort Washington, MD 20744 | 6-8 | 1.5 mi |
Oxon Hill High School 6701 Leyte Drive, Oxon Hill, MD 20745 | 9-12 | 1.3 mi |
Disclaimer:
School attendance boundaries provided by ATTOM Data Solutions and are for reference only. Contact the school directly to verify enrollment eligibility.
Price & Sales History for 502 Windboard Way
Date
Details
Price
Change
Source
9/17/2026
Sold
$800,000
-5.77%
MLS
6/24/2026
Price Reduced
$849,000
-5.66%
MLS
1/08/2026
Listed
$899,900
—
MLS
Disclaimer: Historical sales information is derived from public records provided by the county offices. Information is not guaranteed and should be independently verified.
502 Windboard Way, Oxon Hill, MD 20745 (MLS# MDPG2187784) is a Townhouse property that was sold at $800,000 on September 17, 2026. Want to learn more about 502 Windboard Way? Do you have questions about finding other Townhouse real estate for sale in Oxon Hill? You can browse all Oxon Hill real estate or contact a Coldwell Banker agent to request more information.