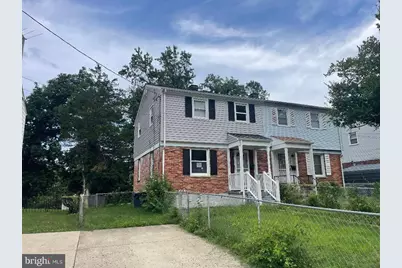
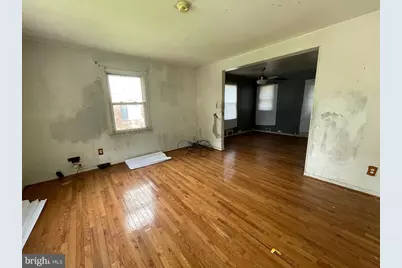
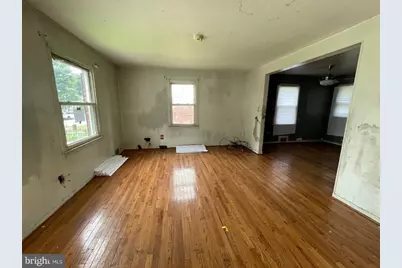
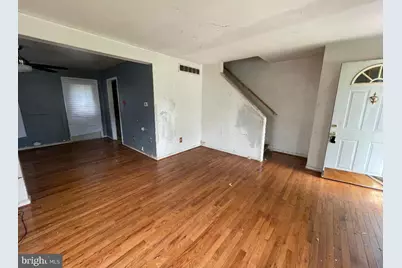
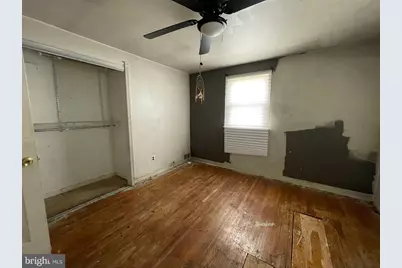
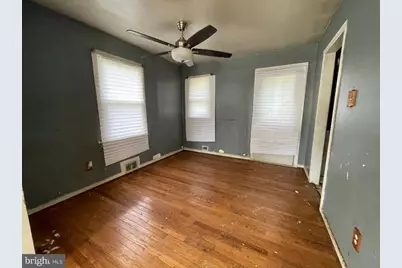
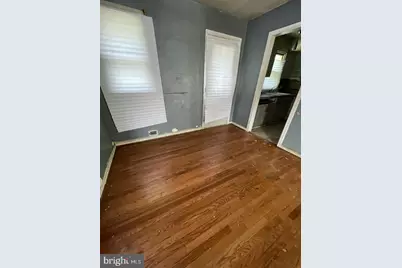
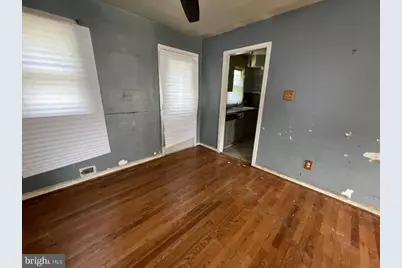
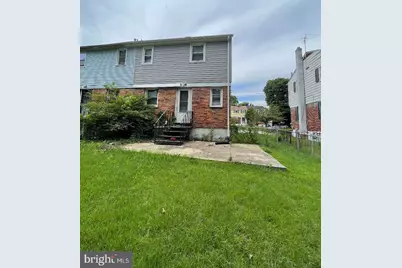
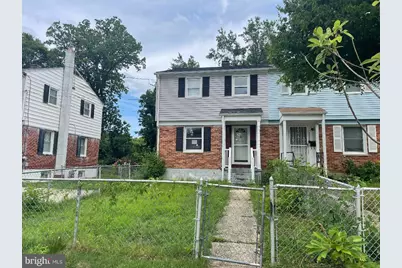
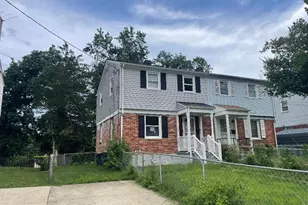
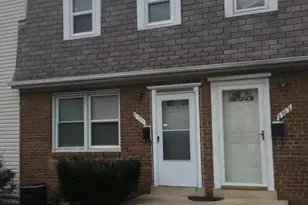
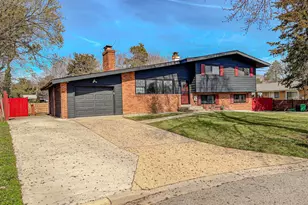
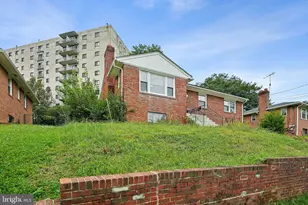
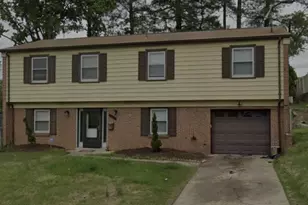
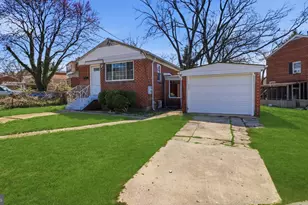
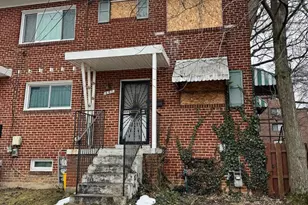
Full Property Details for 5902 Shoshone Dr
General
- Price: $175,000
- Taxes: $4,763 (2025)
- Status: Active
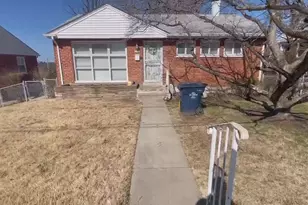
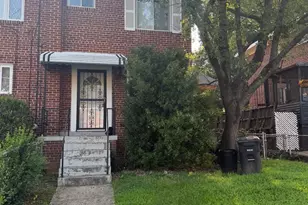
- Type: Townhouse
- Source: BrightMLSMidAtlantic
- MLS ID: MDPG2213500
- Updated: Today (10/3/2026)
- Added to Site: Today
Interior
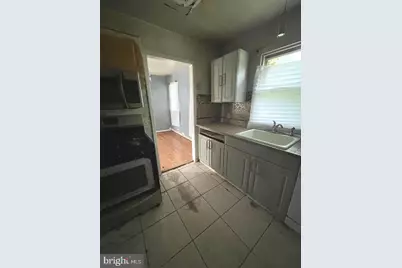
- Rooms/Areas: Living Room, Dining Room, Primary Bedroom, Bedroom 2, Kitchen, Game Room, Family Room, Basement, Bedroom 1, 2nd Stry Fam Ovrlk, 2nd Stry Fam Rm, Study, Exercise Room, Great Room, Laundry, Loft, Maid/Guest Quarters, Office, Solarium, Storage Room, Utility Room, Workshop, Efficiency (Additional), Bedroom 6, Attic, Screened Porch
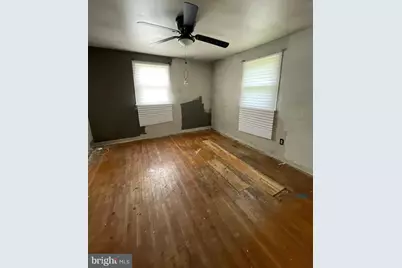
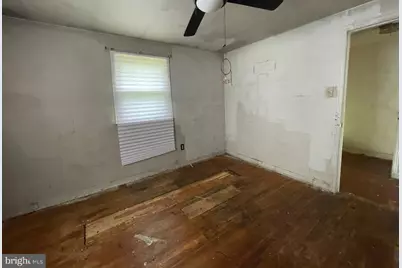
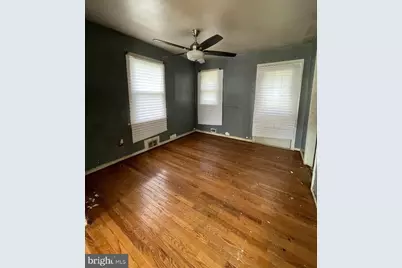
- Interior Features: Dining Area, Wood Floors, Floor Plan - Open
Rooms
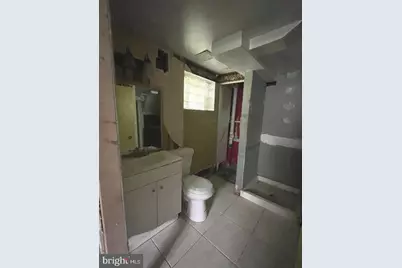
- Total Bathrooms: 2
- Full Bathrooms: 2
- Upper Floor Baths: 1
- Upper - Full Baths: 1
- Lower Floor Baths: 1
- Lower - Full Baths: 1
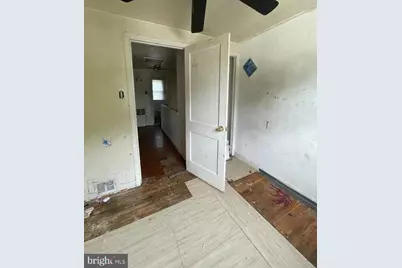
- Total Bedrooms: 3
- Bedrooms Upper: 3
Parking
- Total Spaces: 1
- Parking Type: Off Street
Location
- Municipality: Forest Heights
- County: PRINCE GEORGES
- Subdivision: FOREST HEIGHTS
- Driving Directions: From Livingston Road, turn on Commanche to Shoshone. Home will be on the right.
- City Limits: Yes
School Information
- School District: Prince George's County Public Schools
Heating & Cooling
- Cooling Type: Window Unit(s)
- Cooling Fuel: Other
- Heating Type: Forced Air
- Heating Fuel: Natural Gas
- Water Heater: Natural Gas
Utilities
- Sewer: Public Sewer
- Water: Public
Structural Information
- Architectural Style: Other
- Structure Type: End of Row/Townhouse
- Construction: Frame
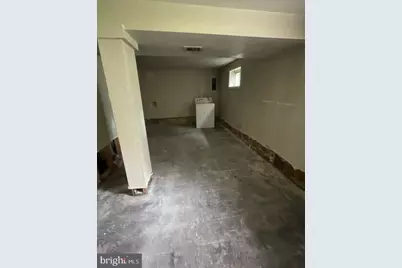
- Basement: Yes
- Basement Desc.: Other
- Foundation: Permanent
- Stories Description: Lower 1, Lower 2, Main, Upper 1
- Square Feet: 1,560
- Sq. Ft. Source: Assessor
- Living Area: 1,040 Sq. Ft.
- Finished Above Grnd: 1,040 Sq. Ft.
- Year Built: 1954
- Year Built Source: Assessor
Unit Information
Additional Structures
Lot Features
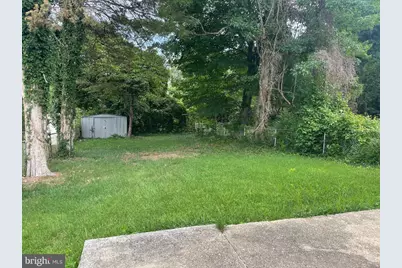
- Lot Size (Acres): 0.12
- Lot Size (Sq. Ft.): 5,342
- Lot Size Source: Assessor
- Zoning: RSFA
- Fencing (Description): Partially, Rear
Financial Considerations
- Price Per Sq. Ft.: $168.27
- Assessment Year: 2026
- City/TownTax: $1,197
- City/TownTax Freq: Annually
- County Tax: $2,604
- County Tax Freq: Annually
- Tax w/Assessment: $270,100
- Tax Amount: $4,763
- Tax Year: 2025
- Tax Total Finished Sq. Ft.: 1040
Disclosures and Reports
- Ownership: Fee Simple
- Bank-owned: Yes
- Section: 9
- Lot Number: 14
Listed by Star Realty Inc., Kimberly J. Novak