This is a carousel with tiles that activate property listing cards. Use the previous and next buttons to navigate.
1/1
$4,850
This is a carousel with tiles that activate property listing cards. Use the previous and next buttons to navigate.
1/1
Property Description
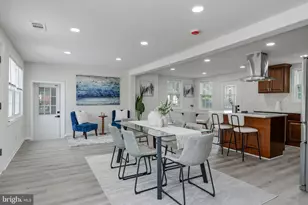
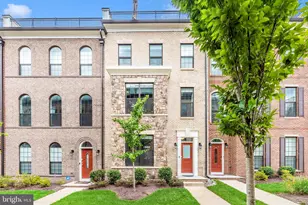
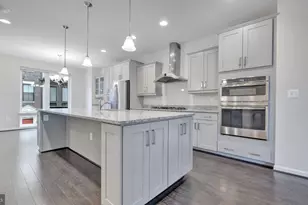
Welcome home to Potomac Overlook at National Harbor, a gated brick townhome community offering the kind of polished, low maintenance living that's hard to find this close to the water. Inside, the main level is built for everyday living and effortless entertaining, where wood floors run beneath a generously sized dining area, a private office, and an open kitchen with space to gather. The adjoining family room offers even more room to spread out, all finished with the same warm wood flooring. Upstairs, the third level is anchored by a generously sized primary suite complete with a walk in closet and en suite bath, while a second bedroom enjoys its own walk in closet and private bath just down the hall, with a conveniently located laundry closet nearby. The fourth level offers a flexible sitting room with a built in bar - perfect for a media lounge or second living area - alongside a third bedroom with its own walk in closet and en suite bath, all finished with carpet for added comfort. A private balcony off the top floor invites morning coffee or evening unwinding with sweeping views of the Potomac. Down on the entry level, an oversized living room and full bath offer even more flexible living space, with direct access to the attached 2 car garage for effortless parking. Residents of Potomac Overlook enjoy the security and charm of a gated entrance just moments from the shops, restaurants, and waterfront promenade at National Harbor. Quick access to I-495 and I-295 puts both DC and Virginia within easy reach. Schedule your private tour today and see why this home is the one you've been waiting for.
Full Property Details
Full Property Details for 605 Skiff Wy
General
- Rent: $4,850
- Status: Closed
- Type: Townhouse
- Source: BrightMLSMidAtlantic
- MLS ID: MDPG2204778
- Added to Site: 70 day(s) ago
Rental Information
- Max. Lease (Mths): 24
- Min. Lease (Mths): 12
- Rent Includes: Common Area Maintenance
Interior
- Rooms/Areas: Living Room, Dining Room, Primary Bedroom, Sitting Room, Bedroom 2, Bedroom 3, Bedroom 4, Kitchen, Laundry, Primary Bathroom, Full Bath
- Interior Features: Bathroom - Walk-In Shower, Dining Area, Family Room Off Kitchen, Floor Plan - Open, Kitchen - Gourmet, Recessed Lighting, Upgraded Countertops, Walk-in Closet(s), Wood Floors
- Appliances: Dishwasher, Refrigerator, Stove, Washer, Dryer
Rooms
Bathrooms
- Total Bathrooms: 5
- Full Bathrooms: 4
- Half Bathrooms: 1
- Upper 2 - Full Baths: 1
- Upper Floor Baths: 3
- Upper - Full Baths: 3
- Main Floor Baths: 1
- Main - 1/2 Baths: 1
- Lower Floor Baths: 1
- Lower - Full Baths: 1
Bedrooms
- Total Bedrooms: 3
- Bedrooms Upper: 3
- Bedrooms-Up2: 1
Other Rooms
- Laundry: Has Laundry, Washer In Unit, Dryer In Unit, Upper Floor
Additional Information
- Shared Amenities: Common Grounds
- Security/Safety: Security Gate
Exterior
- Porch/Patio/Deck: Roof, Terrace
Parking
- Garage: Yes
- Garage Spaces: 2
- Total Spaces: 2
- Parking Type: Attached Garage
- Garage Description: Garage - Rear Entry
Location
- County: PRINCE GEORGES
- Subdivision: POTOMAC OVERLOOK
- Building Name: POTOMAC OVERLOOK CONDO
- Driving Directions: Please use GPS.
School Information
- School District: Prince George's County Public Schools
- Elementary School: Fort Foote
- Middle School: Oxon Hill
- High School: Oxon Hill
Community
- Association: Yes
- Assoc. Name: POTOMAC OVERLOOK
- Pets Allowed: Yes
- Pets: Case by Case Basis
Heating & Cooling
- Central air: Yes
- Cooling Type: Central A/C
- Cooling Fuel: Electric
- Heating Type: Forced Air
- Heating Fuel: Natural Gas
- Water Heater: Natural Gas
Utilities
- Sewer: Public Sewer
- Water: Public
Structural Information
- Architectural Style: Traditional
- Structure Type: Interior Row/Townhouse
- Construction: Brick, Combination
- Foundation: Other
- Roof: Other
- Stories Description: Lower 1, Main, Upper 1, Upper 2
- Square Feet: 3,416
- Sq. Ft. Source: Assessor
- Living Area: 3,416 Sq. Ft.
- Finished Above Grnd: 3,416 Sq. Ft.
- Year Built: 2023
- Year Built Source: Assessor
- Property Condition: Very Good
Unit Information
Unit 1
- Bathrooms-Lower: 1
Lot Features
- Property View: River
- Lot Size (Sq. Ft.): 1
- Lot Size Source: Assessor
- Zoning: RES
Water Features
- Water View: Yes
Financial Considerations
- Price Per Sq. Ft.: $1.43
- Application Fee: $60
- Security Deposit: $4,900
- Pet Deposit: $500
- Owner Pays: Association Fees
- Tenant Pays: Electricity, Gas, Water, Hot Water, Utilities - All, Cable TV, Internet, Insurance, Light Bulbs/Filters/Fuses/Alarm Care, Minor Interior Maintenance
- Tax Total Finished Sq. Ft.: 3416
Disclosures and Reports
- Ownership: Other
Listed by KW Metro Center, Khaneisha Yvonne Pagan
Sold by KW Metro Center, Paige Tara Anderson

Schools
Schools serving 605 Skiff Wy
School District:Prince George's County Public Schools
| Name | Grades | Distance |
|---|---|---|
Fort Foote Elementary School 8300 Oxon Hill Road, Fort Washington, MD 20744 | PK-6 | 0.4 mi |
Oxon Hill Middle School 9570 Fort Foote Road, Fort Washington, MD 20744 | 6-8 | 1.4 mi |
Oxon Hill High School 6701 Leyte Drive, Oxon Hill, MD 20745 | 9-12 | 1.4 mi |
Disclaimer:
School attendance boundaries provided by ATTOM Data Solutions and are for reference only. Contact the school directly to verify enrollment eligibility.
Price History for 605 Skiff Wy
Date
Details
Price
Change
Source
7/31/2026
Sold
$4,850
-1.02%
MLS
6/19/2026
Listed
$4,900
—
MLS
Disclaimer: Historical sales information is derived from public records provided by the county offices. Information is not guaranteed and should be independently verified.
605 Skiff Way, Oxon Hill, MD 20745 (MLS# MDPG2204778) is a Townhouse property that was sold at $4,850 on July 31, 2026. Want to learn more about 605 Skiff Way? Do you have questions about finding other real estate for sale or rent in Oxon Hill? You can browse all Oxon Hill rentals or contact a Coldwell Banker agent to request more information.