This is a carousel with tiles that activate property listing cards. Use the previous and next buttons to navigate.
1/1
$4,925
This is a carousel with tiles that activate property listing cards. Use the previous and next buttons to navigate.
1/1
Property Description
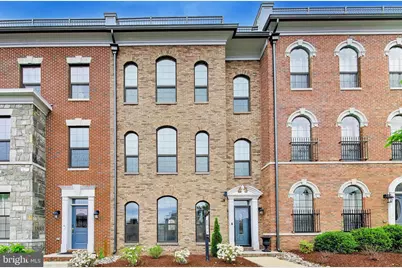
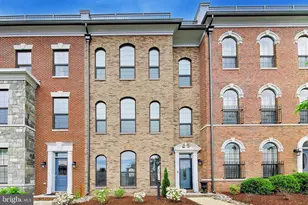
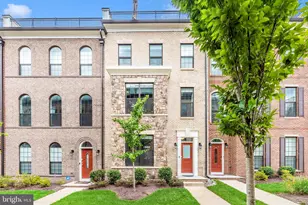
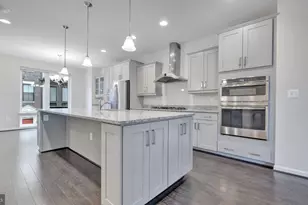
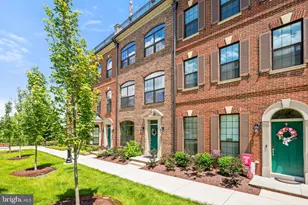
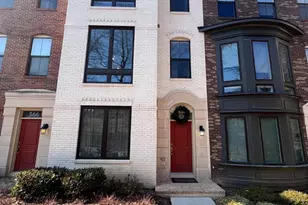
Welcome home to Potomac Overlook! Nestled in a vibrant gated waterfront community at National Harbor, this exceptional Adams Model townhome is the builder's widest floor plan at an impressive 24 feet - setting the stage for a home that brings modern elegance to every level. A striking brick exterior gives this residence the sophisticated character of a classic urban brownstone, while soaring 10-foot ceilings, crown molding, rich hardwood floors, and dramatic arched windows reaching nearly floor to ceiling flood every room with gorgeous natural light. Open and expansive, the main level centers around a spacious living room with a contemporary gas fireplace, flowing seamlessly into the chef's kitchen - a true showpiece featuring a classic tile backsplash, sleek granite countertops, and stainless steel appliances including a double wall oven and a top-of-the-line KitchenAid dishwasher. An oversized island bar flows into the generously sized dining room, perfect for everyday meals and effortless entertaining alike, while a private home office just off the kitchen features custom builder-installed cabinetry and granite countertops - a refined workspace that fits seamlessly into the home's elegant aesthetic. Upstairs, all bedrooms are spacious and well-appointed, beginning with a breathtaking primary suite that boasts a large walk-in closet and luxurious en suite bathroom complete with dual wide vanities, a freestanding soaking tub, and an oversized frameless glass shower. A second bedroom offers built-in shelving, a large closet with a custom closet system, and its own private en suite bathroom. Conveniently located on the bedroom level, the large laundry room features an extra-large Whirlpool washer and dryer. Up on the top level, incredible flexibility awaits - ideal as an in-law suite, private guest retreat, or bonus recreation room - alongside a full bathroom and a spectacular rooftop patio showcasing sweeping panoramic views of the Potomac River. Downstairs on the entry level, a bonus room serves perfectly as a home office or gym, with a fourth full bathroom making it an excellent guest space as well. Thoughtfully upgraded throughout with energy-efficient features including a dual-zone HVAC with Nest thermostats, a hybrid heat pump/water heater (2024), a mini-split heat pump in the garage (2024), a whole-home water filtration system, and solar panels (2024) that offset over 90% of electricity costs in 2025. Further highlights include a two-car garage with EV car charger and driveway offering easy secure parking and generous storage. Residents of Potomac Overlook enjoy a staffed security gate, HOA-maintained landscaping, nearby dog parks, and charming community gazebos - with additional private gate access during National Harbor events. Just minutes to the Potomac River waterfront, National Harbor's vibrant shops and dining - including popular destinations like Succotash and Grace's Mandarin - MGM National Harbor, Tanger Outlets, the Gaylord National Convention Center, TopGolf, the Capital Wheel, a movie theatre, and scenic biking trails, all while enjoying the calm of a quiet, private neighborhood. Quick access to I-95, I-495, and the Woodrow Wilson Bridge, plus a Metro Bus stop just a short distance away. Schedule a private tour of your gorgeous new home today!
Full Property Details
Full Property Details for 517 Windboard Way
General
- Rent: $4,925
- Status: Closed
- Type: Townhouse
- Source: BrightMLSMidAtlantic
- MLS ID: MDPG2213474
- Added to Site: 52 day(s) ago
Rental Information
- Max. Lease (Mths): 24
- Min. Lease (Mths): 12
Interior
- Rooms/Areas: Living Room, Dining Room, Primary Bedroom, Bedroom 2, Bedroom 3, Bedroom 4, Kitchen, Foyer, Laundry, Loft, Bathroom 1, Bathroom 2, Bathroom 3, Primary Bathroom, Half Bath
- Interior Features: Carpet, Ceiling Fan(s), Combination Kitchen/Dining, Crown Moldings, Entry Level Bedroom, Kitchen - Gourmet, Kitchen - Island, Primary Bath(s), Recessed Lighting, Bathroom - Soaking Tub, Walk-in Closet(s), Wood Floors
- Appliances: Refrigerator, Stove, Built-In Microwave, Dishwasher, Washer, Dryer, Oven - Wall
- Flooring: Carpet, Wood
Rooms
Bathrooms
- Total Bathrooms: 5
- Full Bathrooms: 4
- Half Bathrooms: 1
- Upper 2 - Full Baths: 1
- Upper Floor Baths: 3
- Upper - Full Baths: 3
- Main Floor Baths: 1
- Main - 1/2 Baths: 1
- Lower Floor Baths: 1
- Lower - Full Baths: 1
Bedrooms
- Total Bedrooms: 4
- Bedrooms Upper: 3
- Bedrooms Lower: 1
- Bedrooms-Up2: 1
Other Rooms
- Laundry: Upper Floor, Has Laundry, Washer In Unit, Dryer In Unit
Additional Information
- Shared Amenities: Gated Community, Dog Park, Jog/Walk Path
Parking
- Garage: Yes
- Garage Spaces: 2
- Total Spaces: 4
- Parking Features: Concrete Driveway
- Parking Type: Attached Garage, Driveway
- Garage Description: Garage - Rear Entry, Covered Parking
Location
- County: PRINCE GEORGES
- Subdivision: POTOMAC OVERLOOK
- Building Name: POTOMAC OVERLOOK CONDO
- Driving Directions: Please use GPS
School Information
- School District: Prince George's County Public Schools
- Elementary School: Fort Foote
- Middle School: Oxon Hill
- High School: Oxon Hill
Community
- Assoc. Fees Include: Common Area Maintenance, Sewer, Trash, Water
- Pets Allowed: Yes
- Pets: Case by Case Basis, Number Limit, Pet Addendum/Depos
Heating & Cooling
- Central air: Yes
- Cooling Type: Central A/C
- Cooling Fuel: Electric
- Heating Type: Forced Air, Zoned
- Heating Fuel: Natural Gas
- Water Heater: Electric
Utilities
- Sewer: Public Sewer
- Water: Public
Structural Information
- Architectural Style: Contemporary
- Structure Type: Interior Row/Townhouse
- Construction: Brick
- Foundation: Other
- Stories Description: Lower 1, Main, Upper 1, Upper 2
- Square Feet: 4,078
- Sq. Ft. Source: Assessor
- Living Area: 4,078 Sq. Ft.
- Finished Above Grnd: 4,078 Sq. Ft.
- Year Built: 2021
- Year Built Source: Assessor
- Property Condition: Very Good
Unit Information
Unit 1
- Bathrooms-Lower: 1
- Bedrooms-Lower: 1
Lot Features
- Lot Size Source: Estimated
- Zoning: RESIDENTIAL
Financial Considerations
- Price Per Sq. Ft.: $1.23
- Application Fee: $60
- Security Deposit: $5,000
- Pet Deposit: $500
- Owner Pays: Association Fees
- Tenant Pays: Electricity, Gas, Water, Trash Removal, Insurance, Light Bulbs/Filters/Fuses/Alarm Care, Minor Interior Maintenance, Utilities - All
Disclosures and Reports
- Ownership: Other
- Condo: Yes
Listed by KW Metro Center, Khaneisha Yvonne Pagan
Sold by KW Metro Center, Nicole Canole

Schools
Schools serving 517 Windboard Way
School District:Prince George's County Public Schools
| Name | Grades | Distance |
|---|---|---|
Fort Foote Elementary School 8300 Oxon Hill Road, Fort Washington, MD 20744 | PK-6 | 0.5 mi |
Oxon Hill Middle School 9570 Fort Foote Road, Fort Washington, MD 20744 | 6-8 | 1.5 mi |
Oxon Hill High School 6701 Leyte Drive, Oxon Hill, MD 20745 | 9-12 | 1.3 mi |
Disclaimer:
School attendance boundaries provided by ATTOM Data Solutions and are for reference only. Contact the school directly to verify enrollment eligibility.
Price History for 517 Windboard Way
Date
Details
Price
Change
Source
8/28/2026
Sold
$4,925
-1.5%
MLS
7/31/2026
Listed
$5,000
—
MLS
Disclaimer: Historical sales information is derived from public records provided by the county offices. Information is not guaranteed and should be independently verified.
517 Windboard Way, Oxon Hill, MD 20745 (MLS# MDPG2213474) is a Townhouse property that was sold at $4,925 on August 28, 2026. Want to learn more about 517 Windboard Way? Do you have questions about finding other real estate for sale or rent in Oxon Hill? You can browse all Oxon Hill rentals or contact a Coldwell Banker agent to request more information.