

This is a carousel with tiles that activate property listing cards. Use the previous and next buttons to navigate.
1/63
$4,700 Just Listed
This is a carousel with tiles that activate property listing cards. Use the previous and next buttons to navigate.
1/63
Property Description
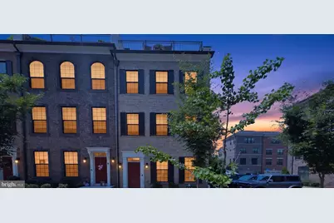
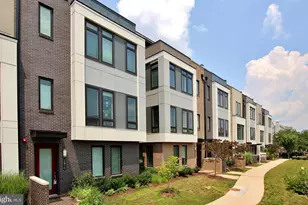
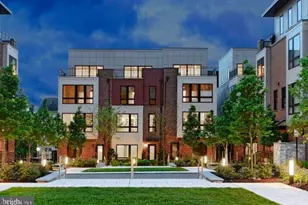
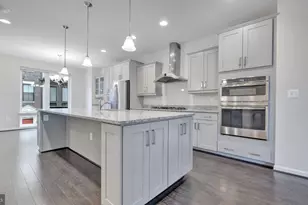
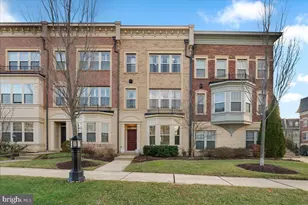
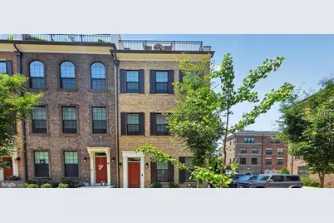
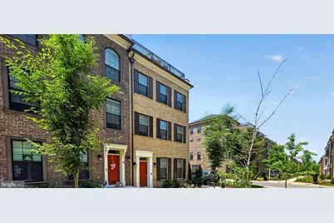
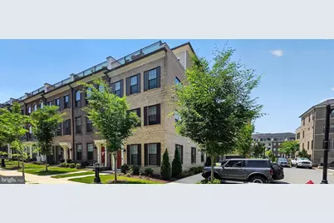
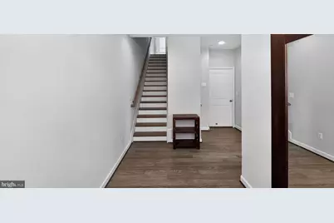
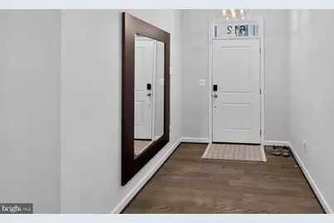
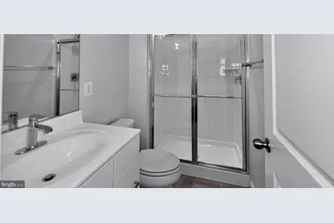
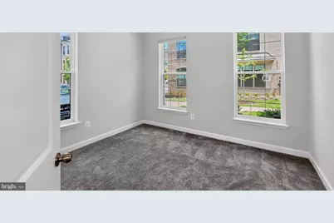
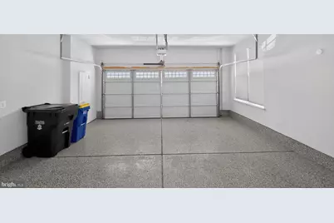
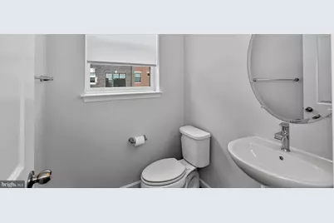
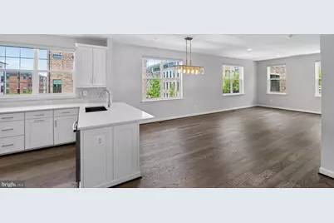
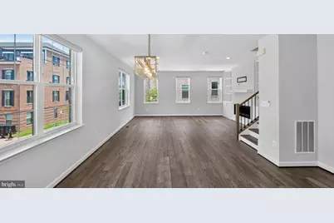
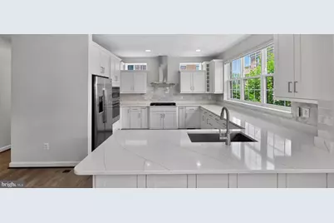
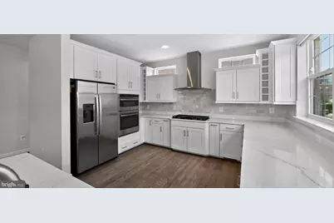
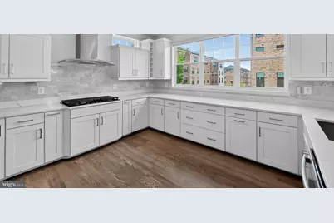
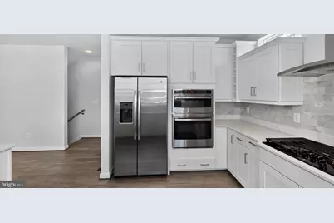
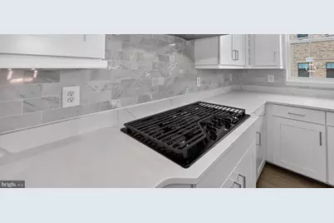
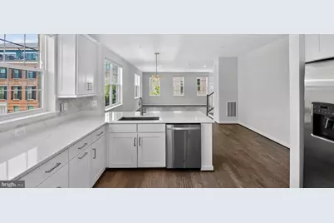
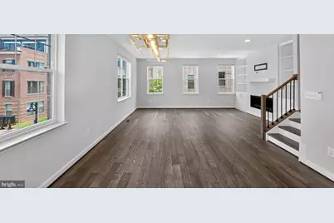
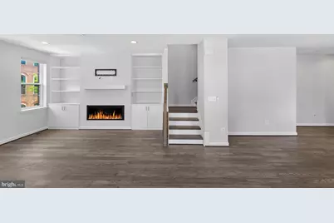
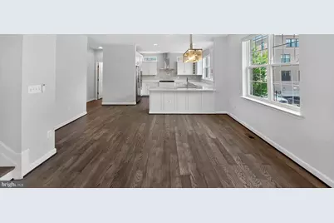
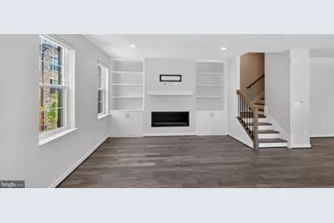
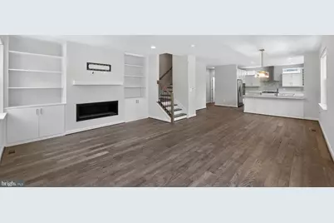
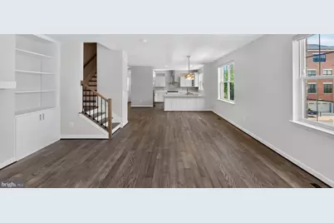
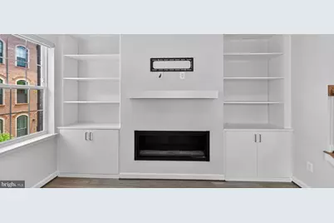
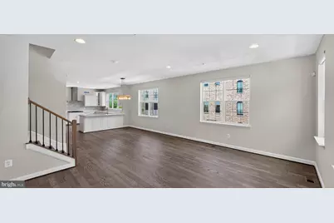
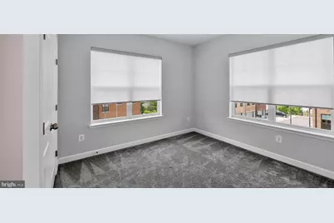
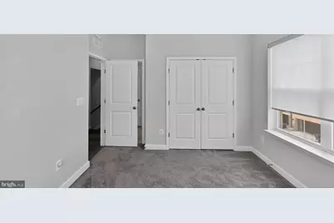
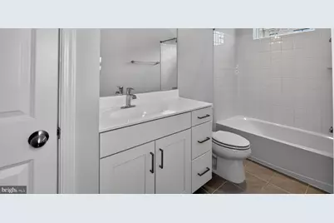
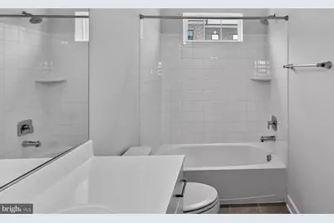
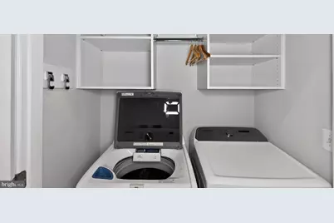
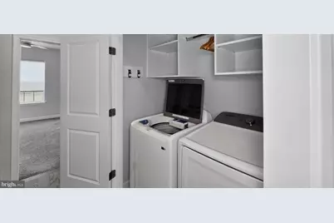
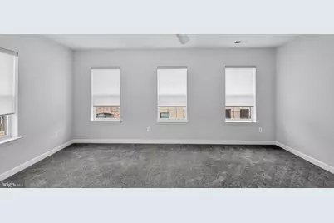
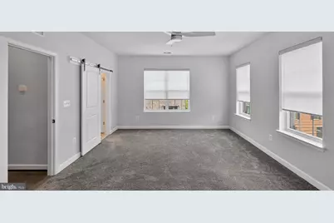
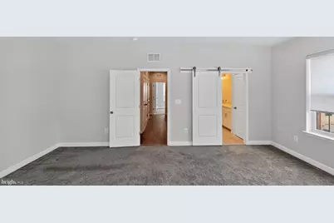
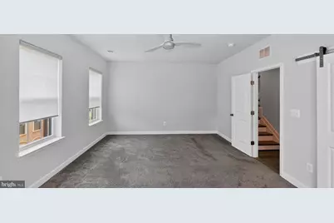
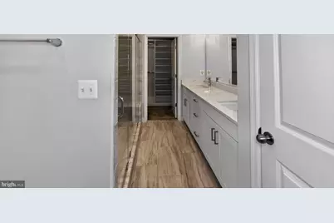
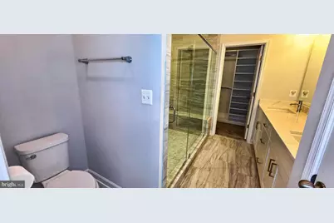
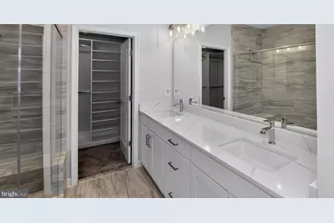
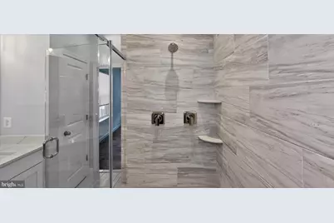
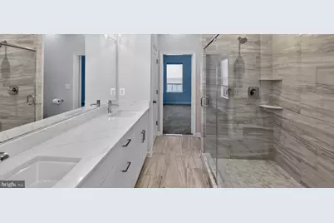
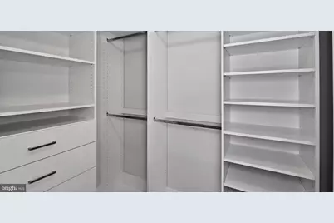
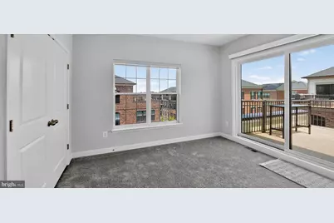
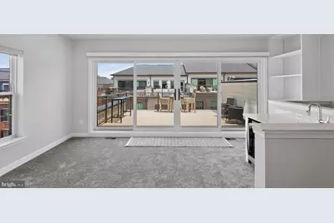
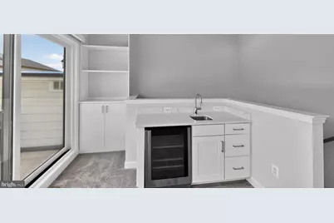
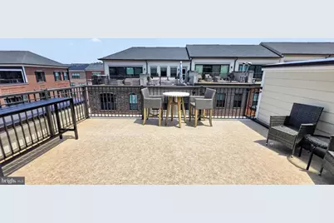
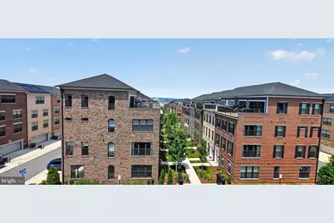
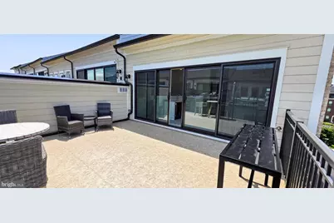
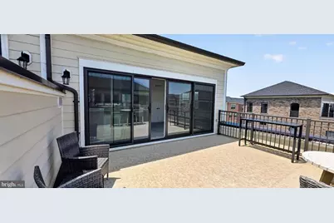
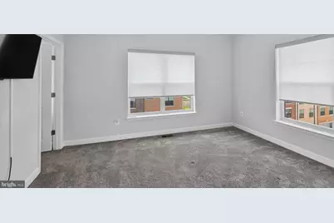
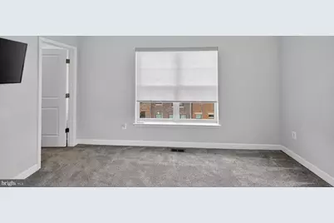
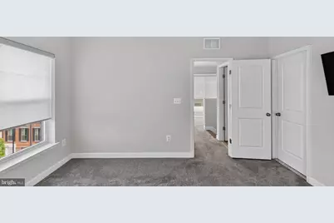
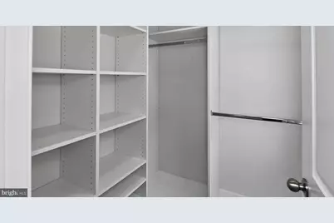
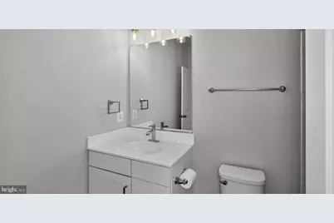
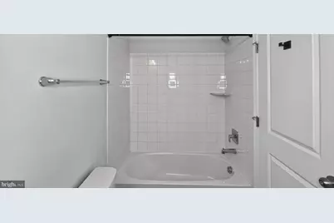
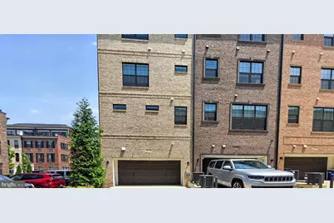
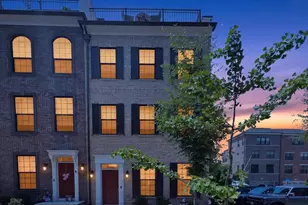
Welcome to this stunning 4-level end-unit townhome located in the prestigious gated community of Potomac Overlook. This beautifully maintained residence offers a spacious and flexible floor plan designed for both comfortable living and elegant entertaining. The main living level features a gourmet kitchen with quartz countertops, stainless steel appliances, abundant cabinetry, and a large island with ample seating. The kitchen opens seamlessly to the spacious dining and living areas, which are enhanced by custom built-ins, a contemporary gas fireplace, and a convenient half bath. Throughout the home, all window blinds are fully automated, providing added convenience, privacy, and modern luxury at the touch of a button. The entry level includes a welcoming family room complete with a custom-built entertainment wall and TV mount, providing the perfect space for relaxation or gatherings. This level also offers direct access to the attached two-car garage and an additional half bathroom. On the third level, you'll find the luxurious primary suite featuring a private en-suite bathroom with a walk-in shower and double vanity. A second bedroom with its own attached full bathroom is also located on this floor, along with a conveniently situated laundry area. The fourth level offers exceptional versatility with a loft space featuring built-in cabinetry, decorative shelving, and a kitchenette. This area is ideal for a home office, fitness room, media room, or additional living space. The level also includes a third bedroom, a full bathroom with dual access, and access to the spectacular rooftop deck, where you can enjoy magnificent views and outdoor entertaining. Rent includes water, sewer, trash and recycling service, lawn maintenance, and condominium fees. Ideally located just minutes from Virginia and Washington, DC, this home provides easy access to the Pentagon, Joint Base Andrews, Joint Base Anacostia-Bolling, and other major employment centers. Residents will also enjoy being within walking distance of National Harbor's waterfront, restaurants, shopping, and entertainment. This is a rare opportunity to enjoy luxury living in one of the area's most convenient and desirable locations.
Full Property Details
Full Property Details for 612 Leigh
General
- Rent: $4,700
- Status: Active
- Type: Townhouse
- Source: BrightMLSMidAtlantic
- MLS ID: MDPG2209604
- Updated: 7/2/2026
- Added to Site: 4 day(s) ago
Rental Information
- Max. Lease (Mths): 36
- Min. Lease (Mths): 12
Rooms
Bathrooms
- Total Bathrooms: 5
- Full Bathrooms: 4
- Half Bathrooms: 1
- Upper 3 - Full Baths: 1
- Upper 2 - Full Baths: 2
- Upper Floor Baths: 4
- Upper - Full Baths: 3
- Upper - 1/2 Baths: 1
- Main Floor Baths: 1
- Main - Full Baths: 1
Bedrooms
- Total Bedrooms: 4
- Bedrooms Upper: 3
- Bedrooms-Up3: 1
- Bedrooms-Up2: 2
- Bedrooms Main & Up: 1
Additional Information
- Shared Amenities: Common Grounds, Jog/Walk Path
Parking
- Garage: Yes
- Garage Spaces: 2
- Total Spaces: 2
- Parking Features: Concrete Driveway
- Parking Type: Attached Garage, Driveway
- Garage Description: Garage - Rear Entry, Garage Door Opener
Location
- County: PRINCE GEORGES
- Subdivision: POTOMAC OVERLOOK AT NATIONAL HARBOR
- Building Name: POTOMAC OVERLOOK CONDO
- Driving Directions: USE GPS
School Information
- School District: Prince George's County Public Schools
Community
- Assoc. Fees Include: Common Area Maintenance, Snow Removal, Trash, Water
- Pets Allowed: Yes
- Pets: Cats OK, Dogs OK
Heating & Cooling
- Central air: Yes
- Cooling Type: Central A/C, Ceiling Fan(s)
- Cooling Fuel: Electric
- Heating Type: Central, Forced Air
- Heating Fuel: Natural Gas
- Water Heater: Natural Gas
Utilities
- Sewer: Public Sewer
- Water: Public
Structural Information
- Architectural Style: Georgian
- Structure Type: End of Row/Townhouse
- Construction: Brick
- Foundation: Slab
- Stories Description: Main, Upper 1, Upper 2, Upper 3
- Square Feet: 3,468
- Sq. Ft. Source: Estimated
- Living Area: 3,468 Sq. Ft.
- Finished Above Grnd: 3,468 Sq. Ft.
- Year Built: 2021
- Year Built Source: Estimated
Lot Features
- Lot Size (Sq. Ft.): 1
- Lot Size Source: Estimated
- Zoning: RR
Financial Considerations
- Price Per Sq. Ft.: $1.36
- Security Deposit: $4,700
Disclosures and Reports
- Ownership: Other
Listed by Spring Hill Real Estate, LLC., Omid Asgari
Schools
Schools serving 612 Leigh
School District:Prince George's County Public Schools
| Name | Grades | Distance |
|---|---|---|
Fort Foote Elementary School 8300 Oxon Hill Road, Fort Washington, MD 20744 | PK-6 | 0.4 mi |
Oxon Hill Middle School 9570 Fort Foote Road, Fort Washington, MD 20744 | 6-8 | 1.5 mi |
Oxon Hill High School 6701 Leyte Drive, Oxon Hill, MD 20745 | 9-12 | 1.3 mi |
Disclaimer:
School attendance boundaries provided by ATTOM Data Solutions and are for reference only. Contact the school directly to verify enrollment eligibility.
Price History for 612 Leigh
Date
Details
Price
Change
Source
7/02/2026
Listed
$4,700
—
MLS
Disclaimer: Historical sales information is derived from public records provided by the county offices. Information is not guaranteed and should be independently verified.

612 Leigh, Oxon Hill, MD 20745 (MLS# MDPG2209604) is a Townhouse property with 4 bedrooms, 4 full bathrooms and 1 partial bathroom. 612 Leigh is currently listed for rent at $4,700 and was received on July 02, 2026. Want to learn more about 612 Leigh? Do you have questions about finding other real estate for sale or rent in Oxon Hill? You can browse all Oxon Hill rentals or contact a Coldwell Banker agent to request more information.