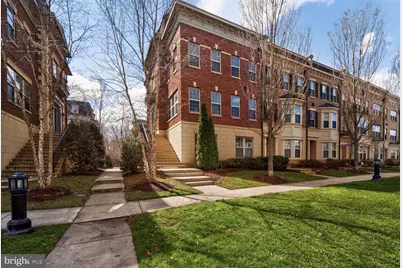
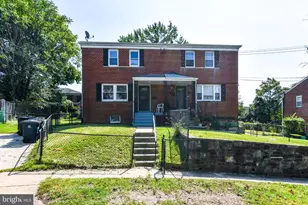
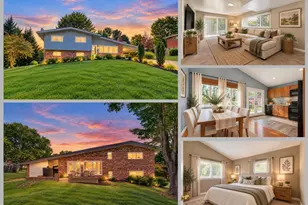
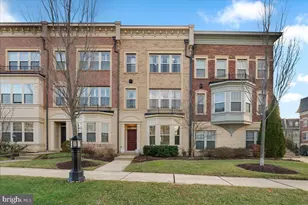
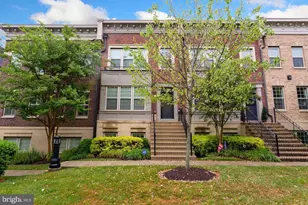
Full Property Details for 712 Sentry Square
General
- Rent: $4,850
- Status: Closed
- Type: Townhouse
- Source: BrightMLSMidAtlantic
- MLS ID: MDPG2201454
- Added to Site: 145 day(s) ago
Rental Information
- Max. Lease (Mths): 6
- Min. Lease (Mths): 4
- Rent Includes: Electricity, Gas, Water, Sewer, Trash Removal, Heat
Interior
- Rooms/Areas: Living Room, Dining Room, Bedroom 4, Kitchen, Den, Foyer, Breakfast Room, Laundry, Bonus Room
- Interior Features: Combination Kitchen/Dining, Entry Level Bedroom, Kitchen - Gourmet, Kitchen - Island, Recessed Lighting, Walk-in Closet(s), Crown Moldings
- Fireplace: Yes
- Number of Fireplaces: 1
- Fireplace(s): Fireplace - Glass Doors, Gas/Propane
- Appliances: Built-In Microwave, Cooktop, Dishwasher, Disposal, Dryer, Washer, Stainless Steel Appliances, Refrigerator, Oven - Double, Water Heater
- Flooring: Ceramic Tile, Hardwood
Rooms
- Total Bathrooms: 5
- Full Bathrooms: 4
- Half Bathrooms: 1
- Upper 3 - Full Baths: 1
- Upper 2 - Full Baths: 2
- Upper Floor Baths: 4
- Upper - Full Baths: 3
- Upper - 1/2 Baths: 1
- Main Floor Baths: 1
- Main - Full Baths: 1
- Total Bedrooms: 4
- Bedrooms Upper: 3
- Bedrooms-Up3: 1
- Bedrooms-Up2: 2
- Bedrooms Main & Up: 1
Additional Information
- Shared Amenities: Common Grounds, Gated Community
- Security/Safety: Fire Detection System, Main Entrance Lock, Security Gate, Security System, Smoke Detector, Sprinkler System - Indoor
Exterior
- Exterior Features: Play Area, Roof Deck, Sidewalks, Street Lights
- Porch/Patio/Deck: Roof, Terrace
Parking
- Garage: Yes
- Garage Spaces: 2
- Total Spaces: 4
- Parking Features: Paved Parking
- Parking Type: Attached Garage, Driveway
- Garage Description: Garage - Rear Entry, Oversized
Location
- County: PRINCE GEORGES
- Subdivision: POTOMAC OVERLOOK CONDO
- Building Name: POTOMAC OVERLOOK CONDO
- Driving Directions: Enter the community on Waterfront St. to security gate - go straight to stop sign and turn right onto Rivermount Pl - Turn left at stop sign onto Overlook Park Dr. - then first left on to QuaySide Ct. - then right onto Sentry Sq.
School Information
- School District: Prince George's County Public Schools
Community
- Association: Yes
- Assoc. Fees Include: Snow Removal, Lawn Maintenance, Management, Insurance, Common Area Maintenance
- Pets Allowed: Yes
- Pets: No Pet Restrictions
Heating & Cooling
- Central air: Yes
- Cooling Type: Ceiling Fan(s), Central A/C, Programmable Thermostat
- Cooling Fuel: Electric
- Heating Type: Forced Air, Programmable Thermostat, Central
- Heating Fuel: Natural Gas
- Water Heater: Natural Gas
Utilities
- Sewer: Public Sewer
- Water: Public
- Utility Description: Electric Available, Natural Gas Available, Sewer Available, Water Available
Structural Information
- Architectural Style: Traditional
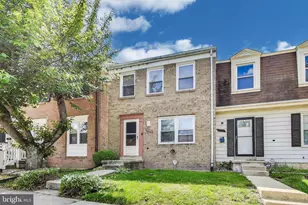
- Structure Type: End of Row/Townhouse
- Construction: Brick
- Foundation: Slab, Other
- Windows: Double Hung, Double Pane, Screens
- Entry Floor Number: 2
- Stories Description: Main, Upper 1, Upper 2, Upper 3
- Square Feet: 4,151
- Sq. Ft. Source: Assessor
- Living Area: 4,151 Sq. Ft.
- Finished Above Grnd: 4,151 Sq. Ft.
- Year Built: 2013
- Year Built Source: Assessor
- Property Condition: Excellent
Additional Structures
- Other Structures: Garage(s)
Lot Features
- Lot Size (Acres): 0.05
- Lot Size (Sq. Ft.): 2,378
- Lot Size Source: Estimated
- Zoning: R
- Lot Description: Landscaping
Financial Considerations
- Price Per Sq. Ft.: $1.17
- Assoc Fee Freq.: Monthly
- Application Fee: $55
- Security Deposit: $5,000
- Owner Pays: Electricity, Gas, Water, Sewer, Trash Collection, Heat
Disclosures and Reports
Listed by Long & Foster Real Estate, Inc., Janet Mwobobia
Sold by KW Metro Center, Paige Tara Anderson