This is a carousel with tiles that activate property listing cards. Use the previous and next buttons to navigate.
1/1
$895,000
This is a carousel with tiles that activate property listing cards. Use the previous and next buttons to navigate.
1/1
Property Description
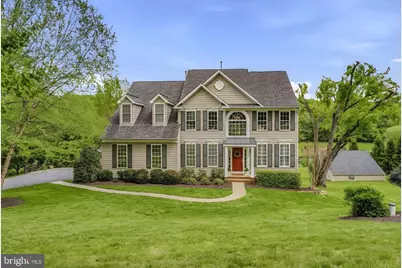
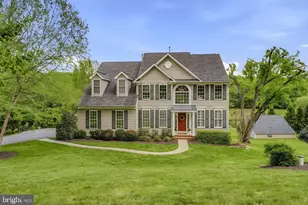
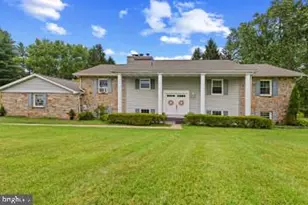
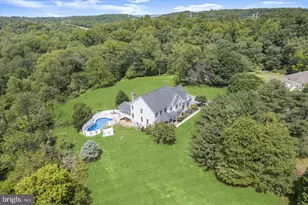
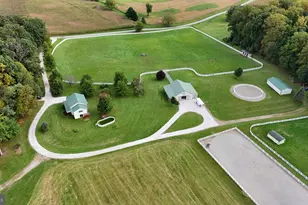
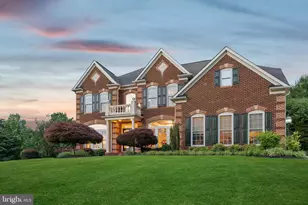
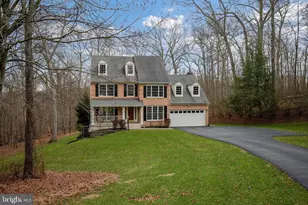
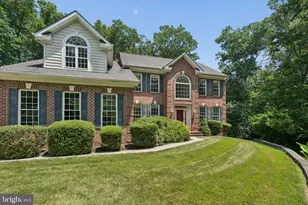
Nestled in a stunning scenic setting in the highly sought-after Hereford District, this exceptional property offers a rare opportunity to enjoy peaceful country living. Lovingly cared for by its original owners, the home offers a traditional floor plan complemented by an open-concept main living area filled with loads of natural light from expansive windows that frame the picturesque landscape. The main level offers a welcoming blend of comfortable everyday living and ideal entertaining spaces, including a formal living room, dining room, private office or potential 5th bedroom, and convenient half bath. The inviting family room showcases soaring ceilings accented by a cozy fireplace and flows seamlessly into the spacious updated kitchen. The nicely appointed kitchen features quartz countertops, decorative backsplash, white cabinetry, stainless steel appliances, center island, pantry, and ample prep and storage space. Laundry is conveniently located just off the kitchen. Step outside to enjoy the maintenance-free deck and amazing covered porch, creating the perfect setting for relaxing mornings or entertaining guests while taking in the peaceful surroundings. Upstairs, you'll find a comfortable primary suite offering peaceful views, a large walk-in closet, and a beautifully appointed en-suite bath designed for relaxation. Three additional generously sized bedrooms and full bath complete the upper level, providing flexibility and space for family, guests, or work-from-home needs. The unfinished lower level offers endless possibilities with high ceilings, walk-out access to the yard, rough-in for a future bathroom, and abundant open space ready for your personal finishing touches-ideal for additional living space, recreation, fitness, or storage. This unique property also features an impressive detached barn complete with electric service and a partially floored upper level, offering incredible flexibility for storage, hobbies, workshop space, or future use. An additional detached building, currently utilized as an office and affectionately known as the "Chicken Coop," adds even more charm and versatility to the property.
Full Property Details
Full Property Details for 1135 Dairy Rd
General
- Sold For: $895,000
- HOA FEE: $38/month
- HOA FEE FREQ.: Annually
- Taxes: $8,511 (2025)
- Status: Closed
- Type: Single Family
- Source: BrightMLSMidAtlantic
- MLS ID: MDBC2162074
- Added to Site: 54 day(s) ago
Interior
- Rooms/Areas: Living Room, Dining Room, Primary Bedroom, Bedroom 2, Bedroom 3, Bedroom 4, Kitchen, Family Room, Foyer, Laundry, Office, Primary Bathroom, Full Bath, Half Bath, Screened Porch
- Interior Features: Bathroom - Soaking Tub, Bathroom - Walk-In Shower, Breakfast Area, Ceiling Fan(s), Crown Moldings, Family Room Off Kitchen, Floor Plan - Open, Formal/Separate Dining Room, Kitchen - Eat-In, Kitchen - Island, Primary Bath(s), Pantry, Recessed Lighting, Walk-in Closet(s), Wood Floors
- Fireplace: Yes
- Number of Fireplaces: 1
- Fireplace(s): Gas/Propane
- Appliances: Built-In Microwave, Built-In Range, Dishwasher, Dryer, Disposal, Icemaker, Refrigerator, Stove, Washer, Water Heater
- Flooring: Ceramic Tile, Hardwood, Luxury Vinyl Plank
Rooms
Bathrooms
- Total Bathrooms: 3
- Full Bathrooms: 2
- Half Bathrooms: 1
- Upper Floor Baths: 2
- Upper - Full Baths: 2
- Main Floor Baths: 1
- Main - 1/2 Baths: 1
Bedrooms
- Total Bedrooms: 4
- Bedrooms Upper: 4
Other Rooms
- Laundry: Main Floor
Exterior
- Porch/Patio/Deck: Deck(s), Screened
Parking
- Garage: Yes
- Garage Spaces: 2
- Total Spaces: 6
- Parking Type: Attached Garage, Driveway
- Garage Description: Garage - Side Entry, Garage Door Opener, Inside Access, Oversized
Location
- County: BALTIMORE
- Subdivision: CATTAIL POND
- Driving Directions: GPS
School Information
- School District: Baltimore County Public Schools
- High School: Hereford
Community
- Association: Yes
- Assoc. Name: CATTAIL POND
Heating & Cooling
- Central air: Yes
- Cooling Type: Central A/C, Ceiling Fan(s)
- Cooling Fuel: Electric
- Heating Type: Forced Air
- Heating Fuel: Propane - Owned
- Water Heater: Electric
Utilities
- Sewer: On Site Septic
- Water: Well
Structural Information
- Architectural Style: Colonial
- Structure Type: Detached
- Construction: HardiPlank Type
- Basement: Yes
- Basement Entrance: Yes
- Basement Desc.: Connecting Stairway, Full, Heated, Rear Entrance, Walkout Level, Unfinished, Windows
- Foundation: Other
- Roof: Asphalt
- Walls/Ceilings: Dry Wall, 9'+ Ceilings, 2 Story Ceilings
- Windows: Double Hung, Double Pane, Screens, Atrium
- Doors: Six Panel
- Stories Description: Main, Upper 1
- Square Feet: 5,094
- Sq. Ft. Source: Assessor
- Living Area: 3,396 Sq. Ft.
- Finished Above Grnd: 3,396 Sq. Ft.
- Year Built: 2003
- Year Built Source: Assessor
- Property Condition: Very Good
Additional Structures
- Other Structures: Barn, 2nd Garage, Other
Lot Features
- Property View: Trees/Woods
- Lot Size (Acres): 2
- Lot Size (Sq. Ft.): 87,120
- Lot Size Source: Assessor
- Zoning: R
Financial Considerations
- Price Per Sq. Ft.: $257.66
- Association Fee: $450
- Assoc Fee Freq.: Annually
- Assessment Year: 2026
- County Tax: $8,511
- County Tax Freq: Annually
- Tax w/Assessment: $748,800
- Tax Amount: $8,511
- Tax Year: 2025
- Terms: Standard Sale
- Tax Total Finished Sq. Ft.: 3396
Disclosures and Reports
- Ownership: Fee Simple
- Lot Number: 5
Listed by Cummings & Co. Realtors, Mary Beth E. Swidersky
Sold by Cummings & Co. Realtors, Shannon Scagnelli

Get Pre-Approved Today
Schools
Schools serving 1135 Dairy Rd
School District:Baltimore County Public Schools
| Name | Grades | Distance |
|---|---|---|
Prettyboy Elementary School 19810 Middletown Road, Freeland, MD 21053 | K-5 | 1.8 mi |
Hereford Middle School 712 Corbett Road, Monkton, MD 21111 | 6-8 | 5.6 mi |
Hereford High School 17301 York Road, Parkton, MD 21120 | 9-12 | 3.8 mi |
Disclaimer:
School attendance boundaries provided by ATTOM Data Solutions and are for reference only. Contact the school directly to verify enrollment eligibility.
Price & Sales History for 1135 Dairy Rd
Date
Details
Price
Change
Source
6/17/2026
Sold
$895,000
2.29%
MLS
5/13/2026
Listed
$875,000
—
MLS
Disclaimer: Historical sales information is derived from public records provided by the county offices. Information is not guaranteed and should be independently verified.
1135 Dairy Road, Parkton, MD 21120 (MLS# MDBC2162074) is a Single Family property that was sold at $895,000 on June 17, 2026. Want to learn more about 1135 Dairy Road? Do you have questions about finding other Single Family real estate for sale in Parkton? You can browse all Parkton real estate or contact a Coldwell Banker agent to request more information.