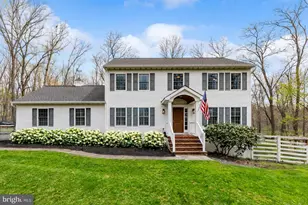
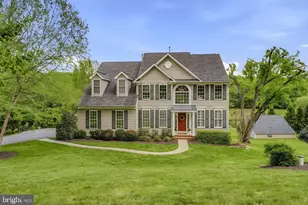
Full Property Details for 19109 Timothys Manor Ct
General
- Sold For: $805,000
- Taxes: $8,700 (2025)
- Status: Closed
- Type: Single Family
- Source: BrightMLSMidAtlantic
- MLS ID: MDBC2168320
- Added to Site: 103 day(s) ago
Interior
- Rooms/Areas: Living Room, Dining Room, Primary Bedroom, Sitting Room, Bedroom 2, Bedroom 3, Bedroom 4, Bedroom 5, Kitchen, Game Room, Family Room, Foyer, Study, Sun/Florida Room, Exercise Room, Laundry, Other, Bathroom 2, Bathroom 3, Primary Bathroom, Half Bath
- Interior Features: Family Room Off Kitchen, Kitchen - Gourmet, Breakfast Area, Combination Kitchen/Living, Kitchen - Island, Kitchen - Table Space, Kitchen - Eat-In, Dining Area, Primary Bath(s), Chair Railings, Wood Floors, Crown Moldings, Window Treatments, Upgraded Countertops, Recessed Lighting, Floor Plan - Open
- Fireplace: Yes
- Number of Fireplaces: 1
- Fireplace(s): Gas/Propane, Fireplace - Glass Doors, Mantel(s)
- Appliances: Dishwasher, Dryer, Exhaust Fan, Humidifier, Microwave, Oven - Double, Oven - Self Cleaning, Oven - Wall, Refrigerator, Washer
- Flooring: Carpet, Ceramic Tile, Hardwood
Rooms
- Total Bathrooms: 4
- Full Bathrooms: 3
- Half Bathrooms: 1
- Upper Floor Baths: 2
- Upper - Full Baths: 2
- Main Floor Baths: 1
- Main - 1/2 Baths: 1
- Lower Floor Baths: 1
- Lower - Full Baths: 1
- Total Bedrooms: 5
- Bedrooms Upper: 4
- Bedrooms Lower: 1
Exterior
- Porch/Patio/Deck: Deck(s)
Parking
- Garage: Yes
- Garage Spaces: 3
- Total Spaces: 7
- Parking Type: Off Street, Attached Garage
- Garage Description: Garage Door Opener, Garage - Side Entry
Location
- County: BALTIMORE
- Subdivision: TIMOTHY'S MANOR
- Driving Directions: I83 to Middletown Road, Right on Middletown, Quick Left on Frederick Road, Left on Hillside, Left on Dairy, Right onto Timothys Manor, Home on Right
School Information
- School District: Baltimore County Public Schools
- Elementary School: Prettyboy
- Middle School: Hereford
- High School: Hereford
Heating & Cooling
- Central air: Yes
- Cooling Type: Central A/C
- Cooling Fuel: Electric
- Heating Type: Forced Air
- Heating Fuel: Propane - Owned
- Water Heater: Bottled Gas
Utilities
- Sewer: On Site Septic
- Water: Well
Structural Information
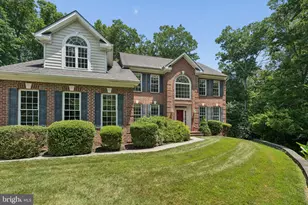
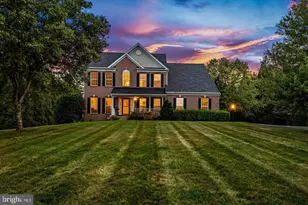
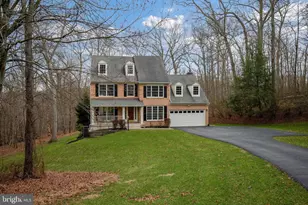
- Architectural Style: Colonial
- Structure Type: Detached
- Builder: ALITERI
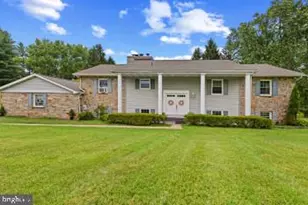
- Construction: Combination, Brick, Brick Front
- Basement: Yes
- Basement Entrance: Yes
- Basement Desc.: Connecting Stairway, Outside Entrance, Rear Entrance, Sump Pump, Fully Finished, Full, Heated, Improved, Walkout Level, Windows, Daylight, Partial
- Foundation: Concrete Perimeter
- Roof: Asphalt
- Walls/Ceilings: 9'+ Ceilings, 2 Story Ceilings, Vaulted Ceilings, Dry
- Windows: Screens, Atrium
- Doors: Six Panel, Sliding Glass, Storm
- Stories Description: Lower 1, Main, Upper 1
- Square Feet: 5,223
- Sq. Ft. Source: Assessor
- Living Area: 4,698 Sq. Ft.
- Finished Above Grnd: 3,498 Sq. Ft.
- Finished Below Grnd: 1,200 Sq. Ft.
- Year Built: 2003
- Year Built Source: Assessor
- Property Condition: Very Good
Unit Information
- Bathrooms-Lower: 1
- Bedrooms-Lower: 1
Additional Structures
Lot Features
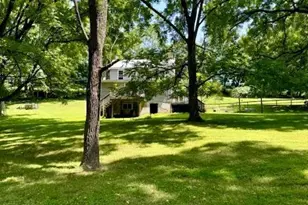
- Property View: Trees/Woods, Garden/Lawn
- Lot Size (Acres): 2.01
- Lot Size (Sq. Ft.): 87,556
- Lot Size Source: Assessor
- Zoning: RESIDENTIAL
- Lot Description: Backs to Trees, Landscaping, Private
Financial Considerations
- Price Per Sq. Ft.: $238.71
- Assessment Year: 2026
- County Tax: $8,700
- County Tax Freq: Annually
- Tax w/Assessment: $786,567
- Tax Amount: $8,700
- Tax Year: 2025
- Terms: Standard Sale
- Tax Total Finished Sq. Ft.: 4698
Disclosures and Reports
- Ownership: Fee Simple
- Inclusions: Weider gym equipment, 2 EV Chargers
- Lot Number: 9
Listed by Cummings & Co. Realtors, Laura M. Ball
Sold by Next Step Realty, James T Weiskerger