This is a carousel with tiles that activate property listing cards. Use the previous and next buttons to navigate.
1/1
$4,600
This is a carousel with tiles that activate property listing cards. Use the previous and next buttons to navigate.
1/1
Property Description
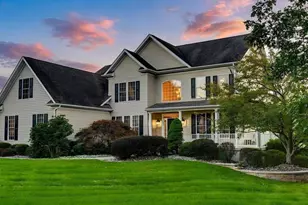
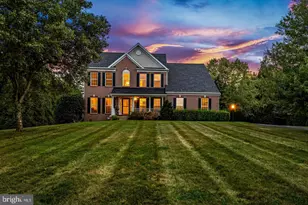
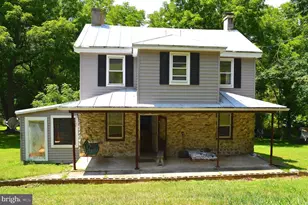
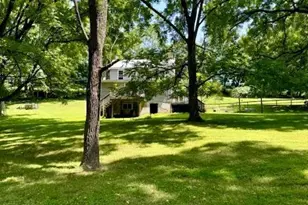
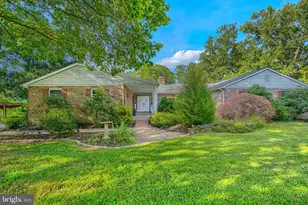
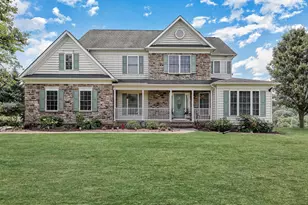
Farm house living at it's best! If you are looking for privacy and the Hereford Zone, look no more. This stunning custom designed and built farmhouse spared no expense in it's lay-out and finishes . Sitting on 23 acres with a circular driveway gives it privacy and ease of living. The combination of stone, wood and brick exterior are aesthetically pleasing and easy to maintain. The wrap around porches and multiple outdoor patios lend this home to large gatherings with ease. Be welcomed with high ceilings and exposed beams. The billiards room with large stone fireplace is the focal point of the home with open concept and doors to multiple outdoor living spaces. The kitchen is any chef's dream with 6 burner gas stove, abundant silestone counter space, a fun breakfast nook, wood burning fireplace with beautiful views from every window. The gorgeous wide wood staircase flows to the upper level and boast 3 very large rooms with the primary suite at the helm. The primary suite has a sitting room large enough to fill any need. The lower level is open and spacious. The yard is fully fenced and beyond the yard is farmed. The 4 car garage is oversized for any vehicle you may bring. The 4th bay is reserved for lawn equipment and the upper garage is used by the owner for occasional wood projects. The pool table and some current pieces like the bar will stay. Lawn care is included in $5,500 rent for an annual lease. The home can also be rented fully furnished for a minimum of 3 months for $7,500.00 a month to include lawn care, wifi and utilities. Dogs allowed on a case by case basis for an additional $100 a month rent.
Full Property Details
Full Property Details for 17330 Masemore Rd
General
- Rent: $4,600
- Status: Closed
- Type: Single Family
- Source: BrightMLSMidAtlantic
- MLS ID: MDBC2171848
- Added to Site: 65 day(s) ago
Rental Information
- Max. Lease (Mths): 60
- Min. Lease (Mths): 12
Interior
- Rooms/Areas: Living Room, Dining Room, Primary Bedroom, Sitting Room, Bedroom 2, Bedroom 3, Kitchen, Family Room, Basement, Laundry, Recreation Room, Bathroom 2, Primary Bathroom
- Interior Features: Bathroom - Stall Shower, Bathroom - Tub Shower, Breakfast Area, Ceiling Fan(s), Exposed Beams, Floor Plan - Open, Formal/Separate Dining Room, Kitchen - Eat-In, Kitchen - Gourmet, Kitchen - Table Space, Walk-in Closet(s), Wood Floors
- Fireplace: Yes
- Number of Fireplaces: 2
- Fireplace(s): Wood
- Appliances: Dishwasher, ENERGY STAR Clothes Washer, ENERGY STAR Refrigerator, Oven/Range - Gas, Range Hood, Dryer
Rooms
Bathrooms
- Total Bathrooms: 3
- Full Bathrooms: 2
- Half Bathrooms: 1
- Upper Floor Baths: 2
- Upper - Full Baths: 2
- Main Floor Baths: 1
- Main - 1/2 Baths: 1
Bedrooms
- Total Bedrooms: 3
- Bedrooms Upper: 3
Other Rooms
- Laundry: Main Floor
Exterior
- Exterior Features: Extensive Hardscape, Exterior Lighting, Outside Shower
- Porch/Patio/Deck: Deck(s), Patio(s), Porch(es)
Parking
- Garage: Yes
- Garage Spaces: 3
- Total Spaces: 3
- Parking Type: Detached Garage
- Garage Description: Garage - Front Entry, Oversized
Location
- County: BALTIMORE
- Subdivision: PARKTON
- Driving Directions: Use GPS for best directions
School Information
- School District: Baltimore County Public Schools
- Elementary School: Fifth District
- Middle School: Hereford
- High School: Hereford
Community
- Pets Allowed: Yes
- Pets: Dogs OK, Case by Case Basis
Heating & Cooling
- Central air: Yes
- Cooling Type: Central A/C
- Cooling Fuel: Electric
- Heating Type: Forced Air
- Heating Fuel: Propane - Owned
- Water Heater: Propane
Utilities
- Sewer: Private Septic Tank
- Water: Private
Structural Information
- Architectural Style: Colonial, Farmhouse/National Folk
- Structure Type: Detached
- Construction: Block, Concrete
- Basement: Yes
- Basement Desc.: Partially Finished, Daylight, Partial, Sump Pump
- Foundation: Concrete Perimeter
- Doors: French
- Stories Description: Main, Upper 1
- Square Feet: 6,415
- Sq. Ft. Source: Assessor
- Living Area: 5,584 Sq. Ft.
- Finished Above Grnd: 4,084 Sq. Ft.
- Finished Below Grnd: 1,500 Sq. Ft.
- Year Built: 2006
- Year Built Source: Assessor
Lot Features
- Lot Size (Acres): 23.21
- Lot Size (Sq. Ft.): 1,011,028
- Lot Size Source: Assessor
- Zoning: AG AND R
- Lot Description: Crops Reserved, Front Yard, Landscaping, Partly Wooded, Private, Rear Yard, SideYard(s), Vegetation Planting
- Fencing (Description): Fully, Wood
Financial Considerations
- Price Per Sq. Ft.: $1.35
- Application Fee: $48
- Security Deposit: $5,500
- Owner Pays: Lawn/Shrub Care
- Tenant Pays: Utilities - All
- Tax Total Finished Sq. Ft.: 5584
Disclosures and Reports
- Ownership: Other
Listed by Keller Williams Legacy, Kim Barton
Sold by Unrepresented, Unrepresented

Schools
Schools serving 17330 Masemore Rd
School District:Baltimore County Public Schools
| Name | Grades | Distance |
|---|---|---|
Fifth District Elementary School 3725 Mount Carmel Road, Upperco, MD 21155 | K-5 | 4.5 mi |
Hereford Middle School 712 Corbett Road, Monkton, MD 21111 | 6-8 | 2.9 mi |
Hereford High School 17301 York Road, Parkton, MD 21120 | 9-12 | 1.8 mi |
Disclaimer:
School attendance boundaries provided by ATTOM Data Solutions and are for reference only. Contact the school directly to verify enrollment eligibility.
Price History for 17330 Masemore Rd
Date
Details
Price
Change
Source
10/01/2026
Sold
$4,600
-16.36%
MLS
8/06/2026
Listed
$5,500
—
MLS
Disclaimer: Historical sales information is derived from public records provided by the county offices. Information is not guaranteed and should be independently verified.
17330 Masemore Road, Parkton, MD 21120 (MLS# MDBC2171848) is a Single Family property that was sold at $4,600 on October 01, 2026. Want to learn more about 17330 Masemore Road? Do you have questions about finding other real estate for sale or rent in Parkton? You can browse all Parkton rentals or contact a Coldwell Banker agent to request more information.