Full Property Details for 2121 Traceys Rd
General
- Rent: $4,025
- Status: Closed
- Type: Single Family
- Source: BrightMLSMidAtlantic
- MLS ID: MDBC2165278
- Added to Site: 136 day(s) ago
Rental Information
- Max. Lease (Mths): 24
- Min. Lease (Mths): 12
Interior
- Rooms/Areas: Dining Room, Primary Bedroom, Bedroom 2, Bedroom 3, Kitchen, Family Room, Den, Bedroom 1, Laundry, Office, Recreation Room, Storage Room, Primary Bathroom, Full Bath, Half Bath
- Interior Features: Breakfast Area, Ceiling Fan(s), Dining Area, Family Room Off Kitchen, Formal/Separate Dining Room, Kitchen - Table Space, Primary Bath(s), Recessed Lighting, Bathroom - Stall Shower, Walk-in Closet(s), Wet/Dry Bar, Wood Floors, Other
- Fireplace: Yes
- Number of Fireplaces: 1
- Fireplace(s): Fireplace - Glass Doors, Mantel(s)
- Appliances: Dishwasher, Disposal, Dryer, Exhaust Fan, Extra Refrigerator/Freezer, Icemaker, Microwave, Oven/Range - Gas, Refrigerator, Washer
Rooms
- Total Bathrooms: 4
- Full Bathrooms: 3
- Half Bathrooms: 1
- Upper Floor Baths: 2
- Upper - Full Baths: 2
- Main Floor Baths: 1
- Main - 1/2 Baths: 1
- Lower Floor Baths: 1
- Lower - Full Baths: 1
- Total Bedrooms: 4
- Bedrooms Upper: 4
Additional Information
- Security/Safety: Carbon Monoxide Detector(s), Security System
Exterior
- Exterior Features: Sidewalks
- Porch/Patio/Deck: Deck(s), Porch(es)
Parking
- Garage: Yes
- Garage Spaces: 2
- Total Spaces: 2
- Parking Features: Asphalt Driveway
- Parking Type: Attached Garage
- Garage Description: Garage Door Opener, Garage - Side Entry
Location
- County: BALTIMORE
- Subdivision: SPARKS GLENCOE
- Driving Directions: Yeoho Rd to Traceys Rd. Driveway is on right.
School Information
- School District: Baltimore County Public Schools
Community
- Pets Allowed: Yes
- Pets: Case by Case Basis
Heating & Cooling
- Central air: Yes
- Cooling Type: Central A/C, Zoned
- Cooling Fuel: Electric
- Heating Type: Forced Air, Zoned
- Heating Fuel: Propane - Owned
- Water Heater: Bottled Gas
Utilities
- Sewer: Septic Exists, On Site Septic
- Water: Well
Structural Information
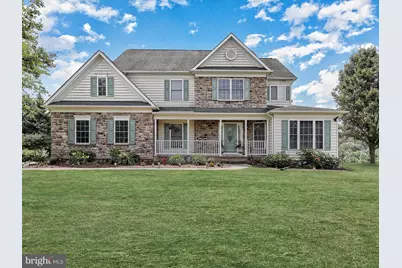
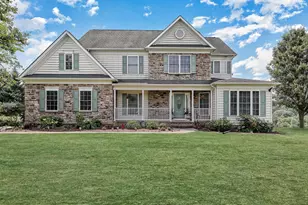
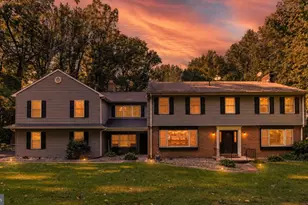
- Architectural Style: Colonial
- Structure Type: Detached
- Builder: HAMPTON CONSTRUCTION
- Model: BUNKER HILL
- Construction: Stone, Vinyl Siding
- Basement: Yes
- Basement Entrance: Yes
- Basement Desc.: Fully Finished, Interior Access, Outside Entrance
- Foundation: Concrete Perimeter
- Roof: Asphalt
- Stories Description: Lower 1, Main, Upper 1
- Square Feet: 4,798
- Sq. Ft. Source: Estimated
- Living Area: 4,298 Sq. Ft.
- Finished Above Grnd: 3,048 Sq. Ft.
- Finished Below Grnd: 1,250 Sq. Ft.
- Year Built: 2004
- Year Built Source: Estimated
Unit Information
Lot Features
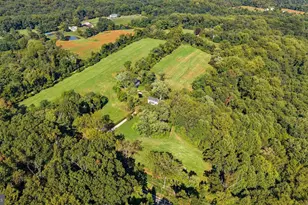
- Lot Size (Acres): 1.72
- Lot Size (Sq. Ft.): 74,923
- Lot Size Source: Estimated
- Zoning: RC2
Financial Considerations
- Price Per Sq. Ft.: $1.31
- Security Deposit: $4,000
- Tenant Pays: Cable TV, Lawn/Tree/Shrub Care, Light Bulbs/Filters/Fuses/Alarm Care, Minor Interior Maintenance, Snow Removal, Utilities - All, Exterior Maintenance, Frozen Waterpipe Damage, Other
Disclosures and Reports
Listed by American Premier Realty, LLC, Kimberly D. Parsons
Sold by Unrepresented, Unrepresented