This is a carousel with tiles that activate property listing cards. Use the previous and next buttons to navigate.
1/44
$425,000
This is a carousel with tiles that activate property listing cards. Use the previous and next buttons to navigate.
1/44
Property Description
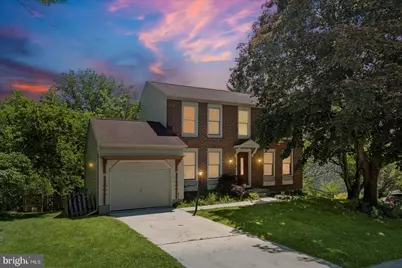
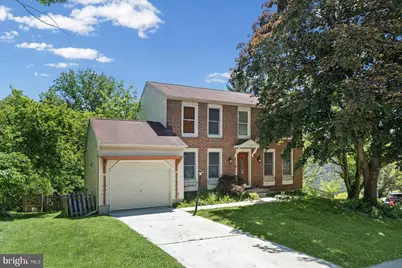
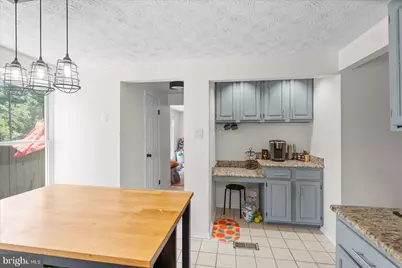
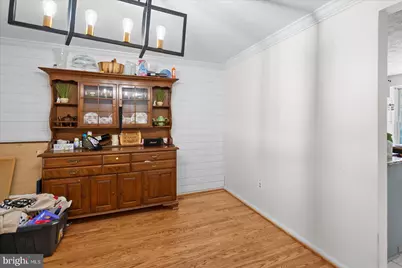
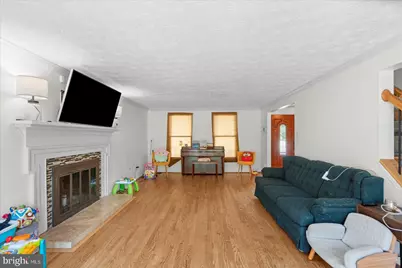
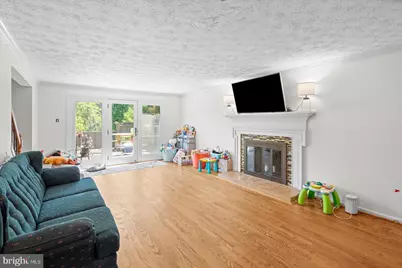
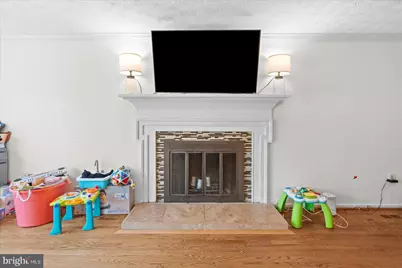
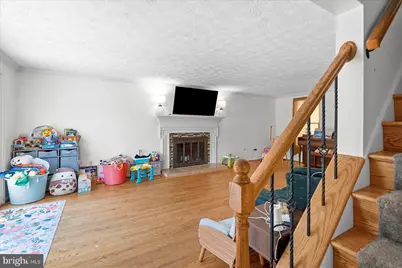
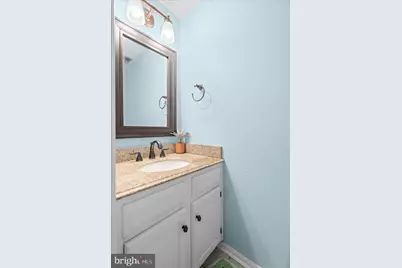
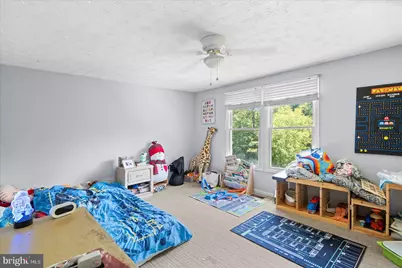
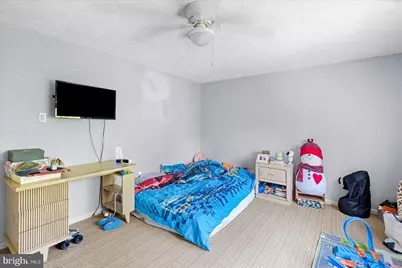
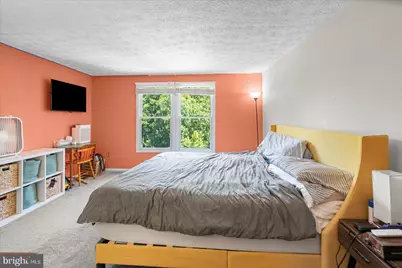
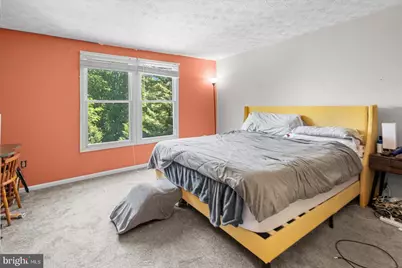
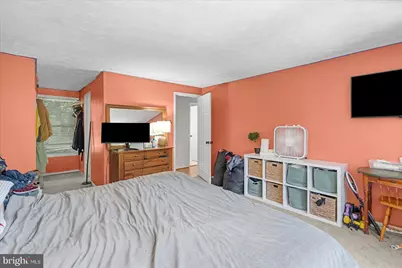
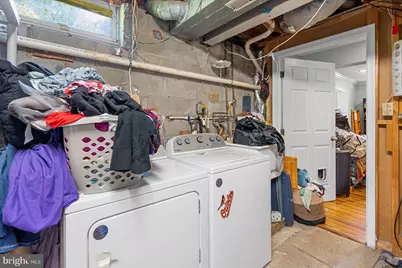
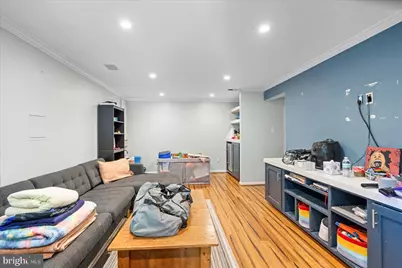
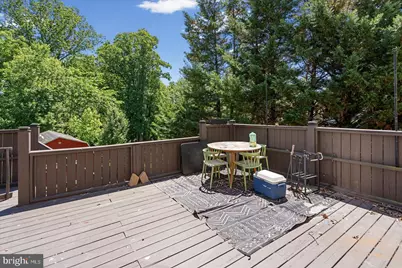
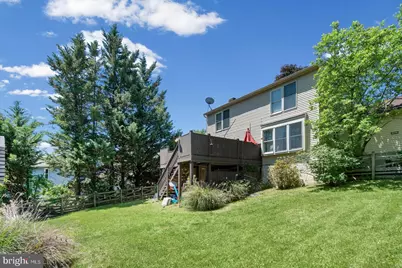
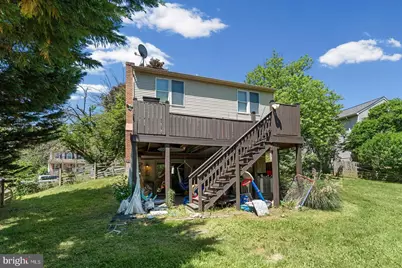
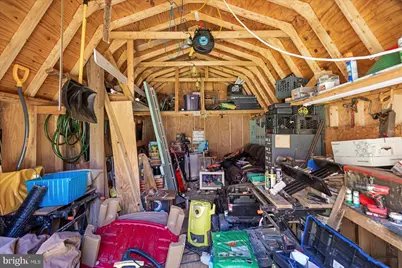
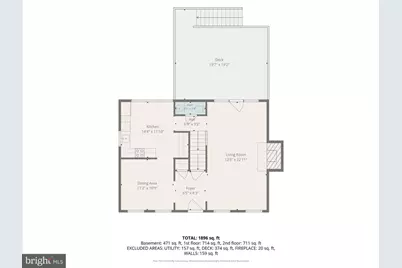
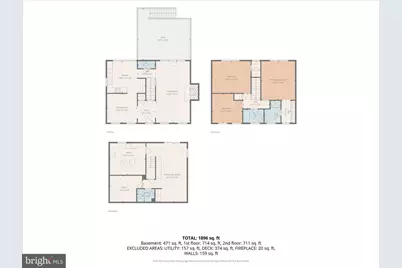
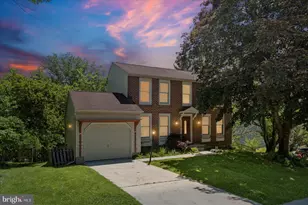
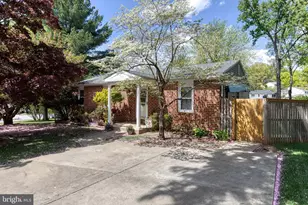
Spacious 4BR/3.5BA Colonial with an attached one-car garage located in the quiet neighborhood of Sylwood. Park just steps from the front door into your forever home. Step inside a home offering ample living space, natural light, crown moldings, and wood flooring. The main floor offers a formal dining room off the eat-in kitchen, a half bath, and a large living room with a wood burning fireplace. The kitchen offers refreshed cabinets, granite countertops, a tiled backsplash, and a stainless sink under a window, with room for a dining table. The second floor has two sizable secondary bedrooms, one with a walk-in closet, a full bath, and a spacious primary bedroom with a private bathroom offering a walk-in shower and double closets. The lower level features a large finished recreation room with a dry bar, a fourth bedroom, a full bath, laundry, storage, utilities, and sliding doors to a covered patio in the yard. From the main floor living room, step outside onto a large wood deck that overlooks a yard filled with green space, adult shrubs, and a large storage shed. This home is ideal for any new homeowner and is located close to shopping, restaurants, and commuter routes.
Full Property Details
Full Property Details for 2 Topwood Ct
General
- Price: $425,000
- Taxes: $3,860 (2025)
- Status: Active
- Type: Single Family
- Source: BrightMLSMidAtlantic
- MLS ID: MDBC2164016
- Updated: 7/23/2026
- Added to Site: 55 day(s) ago
Interior
- Interior Features: Bathroom - Tub Shower, Bathroom - Walk-In Shower, Breakfast Area, Carpet, Ceiling Fan(s), Dining Area, Floor Plan - Traditional, Formal/Separate Dining Room, Kitchen - Eat-In, Primary Bath(s), Recessed Lighting, Upgraded Countertops, Wood Floors
- Fireplace: Yes
- Number of Fireplaces: 1
- Fireplace(s): Fireplace - Glass Doors, Wood
- Appliances: Built-In Microwave, Dishwasher, Dryer, Oven/Range - Electric, Refrigerator, Washer, Water Heater
- Flooring: Carpet, Tile/Brick, Hardwood
Rooms
Bathrooms
- Total Bathrooms: 4
- Full Bathrooms: 3
- Half Bathrooms: 1
- Upper Floor Baths: 2
- Upper - Full Baths: 2
- Main Floor Baths: 1
- Main - 1/2 Baths: 1
- Lower Floor Baths: 1
- Lower - Full Baths: 1
Bedrooms
- Total Bedrooms: 4
- Bedrooms Upper: 3
- Bedrooms Lower: 1
Other Rooms
- Laundry: Lower Floor
Exterior
- Porch/Patio/Deck: Deck(s)
Parking
- Garage: Yes
- Garage Spaces: 1
- Total Spaces: 1
- Parking Type: Attached Garage, Off Street
- Garage Description: Garage Door Opener
Location
- County: BALTIMORE
- Subdivision: SYLWOOD
- Driving Directions: GPS
School Information
- School District: Baltimore County Public Schools
Heating & Cooling
- Central air: Yes
- Cooling Type: Ceiling Fan(s), Central A/C, Heat Pump(s)
- Cooling Fuel: Electric
- Heating Type: Forced Air, Heat Pump(s), Humidifier
- Heating Fuel: Electric
- Water Heater: Electric
Utilities
- Sewer: Public Sewer
- Water: Public
Structural Information
- Architectural Style: Colonial
- Structure Type: Detached
- Construction: Brick, Combination
- Basement: Yes
- Basement Entrance: Yes
- Basement Desc.: Full, Fully Finished, Outside Entrance, Rear Entrance, Sump Pump, Walkout Level
- Foundation: Block
- Roof: Asphalt
- Doors: Sliding Glass
- Stories Description: Lower 1, Main, Upper 1
- Square Feet: 2,304
- Sq. Ft. Source: Assessor
- Living Area: 2,106 Sq. Ft.
- Finished Above Grnd: 1,536 Sq. Ft.
- Finished Below Grnd: 570 Sq. Ft.
- Year Built: 1985
- Year Built Source: Assessor
Unit Information
Unit 1
- Bathrooms-Lower: 1
- Bedrooms-Lower: 1
Additional Structures
- Other Structures: Shed
Lot Features
- Lot Size (Acres): 0.2
- Lot Size (Sq. Ft.): 8,758
- Lot Size Source: Assessor
- Lot Dimensions: 1.00 x
- Zoning: R
Financial Considerations
- Price Per Sq. Ft.: $276.69
- Assessment Year: 2026
- County Tax: $3,860
- County Tax Freq: Annually
- Tax w/Assessment: $337,700
- Tax Amount: $3,860
- Tax Year: 2025
- Tax Total Finished Sq. Ft.: 2106
Disclosures and Reports
- Ownership: Fee Simple
- Lot Number: 15
Listed by LPT Realty, LLC, PETER WONG

Get Pre-Approved Today
Schools
Schools serving 2 Topwood Ct
School District:Baltimore County Public Schools
| Name | Grades | Distance |
|---|---|---|
Pine Grove Elementary School 2701 Summit Ave, Baltimore, MD 21234 | PK-5 | 0.5 mi |
Pine Grove Middle School 9200 Old Harford Rd, Baltimore, MD 21234 | 6-8 | 0.6 mi |
Loch Raven High School 1212 Cowpens Ave, Baltimore, MD 21286 | 9-12 | 1.4 mi |
Disclaimer:
School attendance boundaries provided by ATTOM Data Solutions and are for reference only. Contact the school directly to verify enrollment eligibility.
Price & Sales History for 2 Topwood Ct
Date
Details
Price
Change
Source
7/09/2026
Price Reduced
$425,000
-5.56%
MLS
6/05/2026
Listed
$450,000
16.88%
MLS
6/14/2023
Sold
$385,000
—
Public Record
Disclaimer: Historical sales information is derived from public records provided by the county offices. Information is not guaranteed and should be independently verified.
Tax History
Tax History for 2 Topwood Ct
Year
Property Taxes
Change
Tax Assessment
Change
2024
$4,992
16540%
$318,500
7%
2023
$30
-99%
$297,033
4%
2022
$3,224
—
$286,300
3%
2020
$3,240
-23%
$276,800
4%
2021
$4,205
4%
$267,300
4%
2020
$4,057
-7%
$257,800
1%
2019
$4,362
8%
$254,133
1%
2018
$4,043
2%
$250,467
1%
2017
$3,959
1%
$246,800
—
2016
$3,908
2%
$246,800
—
2015
$3,824
-1%
$246,800
-13%
2014
$3,870
—
$282,500
—
Disclaimer: Historical tax information is derived from public records provided by the county offices. Information is not guaranteed and should be independently verified.
Estimate the Cost
Estimate the Cost for 2 Topwood Ct
2 Topwood Court, Parkville, MD 21234 (MLS# MDBC2164016) is a Single Family property with 4 bedrooms, 3 full bathrooms and 1 partial bathroom. 2 Topwood Court is currently listed for $425,000 and was received on June 05, 2026. Want to learn more about 2 Topwood Court? Do you have questions about finding other Single Family real estate for sale in Parkville? You can browse all Parkville real estate or contact a Coldwell Banker agent to request more information.