This is a carousel with tiles that activate property listing cards. Use the previous and next buttons to navigate.
1/32
$359,900
This is a carousel with tiles that activate property listing cards. Use the previous and next buttons to navigate.
1/32
Property Description
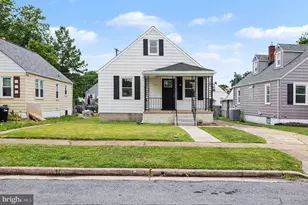
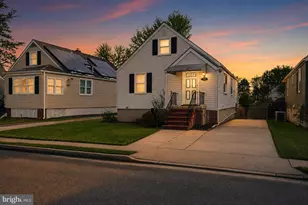
Just Listed! This home will be on the market this week and available for showings! Remodeled Cape Cod in Parkville-now available! This move-in-ready home offers 4 bedrooms and 2 full baths with thoughtful updates throughout. The main level features an open-concept layout with two spacious bedrooms, a large living room, and a beautifully renovated full bath showcasing ceramic tile, a quartz vanity, and stylish black accent finishes. The fully updated kitchen includes quartz countertops, new cabinetry, and a complete stainless steel appliance package with electric range, dishwasher, microwave, and refrigerator. Fresh paint and new flooring throughout create a clean, modern feel. Upstairs, you'll find a third bedroom with an attached sitting area-ideal for a home office, walk-in closet, or flex space. The finished lower level adds valuable living space with a family room, additional bedroom or den, and a dedicated laundry area. Additional improvements include vinyl windows, a new architectural shingle roof, central HVAC, and a waterproofing system. Outside, enjoy a large, flat yard with endless potential, plus a driveway space and ample street parking. Situated on a quiet dead-end street that leads to Harford Park playground, this home offers both privacy and convenience-just minutes from shopping, dining, and major commuter routes. Schedule your showing TODAY!
Full Property Details
Full Property Details for 2502 Linwood Rd
General
- Price: $359,900
- Taxes: $2,298 (2025)
- Status: Active
- Type: Single Family
- Source: BrightMLSMidAtlantic
- MLS ID: MDBC2158420
- Updated: 4/30/2026
- Added to Site: 42 day(s) ago
Interior
- Rooms/Areas: Living Room, Dining Room, Sitting Room, Bedroom 2, Bedroom 3, Bedroom 4, Kitchen, Family Room, Bedroom 1, Laundry, Utility Room, Bathroom 1, Bathroom 2
- Interior Features: Ceiling Fan(s), Dining Area, Carpet, Floor Plan - Traditional, Recessed Lighting, Upgraded Countertops
- Appliances: Dishwasher, Microwave, Oven/Range - Electric, Refrigerator, Disposal, Washer, Dryer
- Flooring: Ceramic Tile, Luxury Vinyl Plank, Carpet
Rooms
Bathrooms
- Total Bathrooms: 2
- Full Bathrooms: 2
- Main Floor Baths: 1
- Main - Full Baths: 1
- Lower Floor Baths: 1
- Lower - Full Baths: 1
Bedrooms
- Total Bedrooms: 4
- Bedrooms Upper: 1
- Bedrooms Lower: 1
- Bedrooms Main & Up: 2
Other Rooms
- Laundry: Basement, Dryer In Unit, Washer In Unit
Additional Information
- Security/Safety: Carbon Monoxide Detector(s), Smoke Detector
Parking
- Parking Type: On Street, Off Street
Location
- County: BALTIMORE
- Subdivision: PARKVILLE
- Driving Directions: Please see GPS or Waze App
School Information
- School District: Baltimore County Public Schools
Heating & Cooling
- Central air: Yes
- Cooling Type: Central A/C, Ceiling Fan(s)
- Cooling Fuel: Electric
- Heating Type: Heat Pump(s)
- Heating Fuel: Electric
- Water Heater: Electric
Utilities
- Sewer: Public Sewer
- Water: Public
Structural Information
- Architectural Style: Cape Cod
- Structure Type: Detached
- Construction: Aluminum Siding
- Basement: Yes
- Basement Desc.: Connecting Stairway, Daylight, Partial, Fully Finished
- Foundation: Block
- Roof: Architectural Shingle
- Walls/Ceilings: Dry Wall
- Windows: Vinyl Clad
- Doors: Six Panel
- Stories Description: Lower 1, Main, Upper 1
- Square Feet: 2,160
- Sq. Ft. Source: Assessor
- Living Area: 1,296 Sq. Ft.
- Finished Above Grnd: 1,296 Sq. Ft.
- Year Built: 1949
- Year Built Source: Assessor
Unit Information
Unit 1
- Bathrooms-Lower: 1
- Bedrooms-Lower: 1
Lot Features
- Lot Size (Acres): 0.11
- Lot Size (Sq. Ft.): 4,800
- Lot Size Source: Assessor
- Zoning: RESIDENTIAL
Financial Considerations
- Price Per Sq. Ft.: $277.7
- Assessment Year: 2026
- County Tax: $2,298
- County Tax Freq: Annually
- Tax w/Assessment: $194,267
- Tax Amount: $2,298
- Tax Year: 2025
- Tax Total Finished Sq. Ft.: 1296
Disclosures and Reports
- Ownership: Fee Simple
- Lot Number: 35
Listed by Douglas Realty LLC, Daniel Drechsler
Get Pre-Approved Today
Schools
Schools serving 2502 Linwood Rd
School District:Baltimore County Public Schools
| Name | Grades | Distance |
|---|---|---|
Villa Cresta Elementary School 2600 Rader Avenue, Baltimore, MD 21234 | K-5 | 2.5 mi |
Parkville Middle & Center Of Technology 8711 Avondale Road, Baltimore, MD 21234 | 6-8 | 1.5 mi |
Parkville High & Center For Math/Science 2600 Putty Hill Ave, Baltimore, MD 21234 | 9-12 | 1.3 mi |
Disclaimer:
School attendance boundaries provided by ATTOM Data Solutions and are for reference only. Contact the school directly to verify enrollment eligibility.
Price & Sales History for 2502 Linwood Rd
Date
Details
Price
Change
Source
4/14/2026
Listed
$359,900
81.77%
MLS
7/31/2025
Sold
$198,000
—
Public Record
Disclaimer: Historical sales information is derived from public records provided by the county offices. Information is not guaranteed and should be independently verified.
Tax History
Tax History for 2502 Linwood Rd
Year
Property Taxes
Change
Tax Assessment
Change
2024
$2,678
108%
$189,600
9%
2023
$1,287
-31%
$174,200
5%
2022
$1,875
-5%
$166,500
1%
2020
$1,968
-17%
$164,433
1%
2021
$2,372
1%
$162,367
1%
2020
$2,350
3%
$160,300
3%
2019
$2,274
6%
$155,867
3%
2018
$2,142
3%
$151,433
3%
2017
$2,086
2%
$147,000
—
2016
$2,051
—
$147,000
—
2015
$2,049
8%
$147,000
-12%
2014
$1,903
—
$167,200
—
Disclaimer: Historical tax information is derived from public records provided by the county offices. Information is not guaranteed and should be independently verified.
Estimate the Cost
Estimate the Cost for 2502 Linwood Rd
2502 Linwood Road, Parkville, MD 21234 (MLS# MDBC2158420) is a Single Family property with 4 bedrooms and 2 full bathrooms. 2502 Linwood Road is currently listed for $359,900 and was received on April 14, 2026. Want to learn more about 2502 Linwood Road? Do you have questions about finding other Single Family real estate for sale in Parkville? You can browse all Parkville real estate or contact a Coldwell Banker agent to request more information.