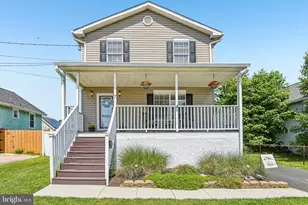
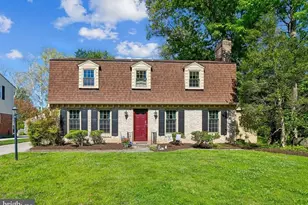
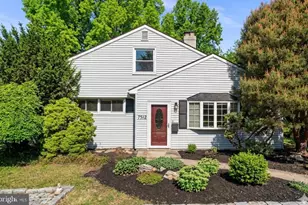

This is a carousel with tiles that activate property listing cards. Use the previous and next buttons to navigate.
1/1
$410,000
This is a carousel with tiles that activate property listing cards. Use the previous and next buttons to navigate.
1/1
Property Description
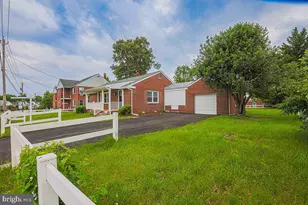

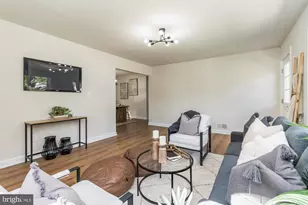
Welcome home to 2807 Willoughby Road! This meticulously maintained colonial style home boasts the care and attention of its original owner of 61 years. The home features 4 bedrooms and 2 full bathrooms, and a finished basement. Nestled on a charming corner lot, this home offers beautiful updates that complement the delightful curb appeal. As you step inside, you will be welcomed by a warm and inviting interior featuring gorgeous hardwood floors throughout the main and upper levels. The heart of the home, the kitchen, showcases modern white cabinets complemented by granite countertops and LVP flooring, creating a perfect blend of style and functionality. Enjoy the comfort of a conditioned sunroom conveniently located off the kitchen, providing a serene space to relax and unwind. Walk out to the patio surrounded by beautifully landscaped crepe myrtles to enjoy a warm summer evening! With four spacious bedrooms and two full baths, including one on each level, this home effortlessly accommodates both daily living and entertaining needs. Downstairs, the finished basement offers additional living space and includes a laundry room with extra storage space.
Full Property Details
Full Property Details for 2807 Willoughby Rd
General
- Sold For: $410,000
- Taxes: $3,042 (2023)
- Status: Closed
- Type: Single Family
- Source: BrightMLSMidAtlantic
- MLS ID: MDBC2093320
- Added to Site: 760 day(s) ago
Interior
- Interior Features: Wood Floors, Attic, Built-Ins, Carpet, Ceiling Fan(s), Family Room Off Kitchen, Formal/Separate Dining Room
- Fireplace: Yes
- Number of Fireplaces: 1
- Fireplace(s): Gas/Propane, Gas/Propane
- Appliances: Built-In Microwave, Dishwasher, Dryer, Oven/Range - Gas, Refrigerator, Washer
Rooms
Bathrooms
- Total Bathrooms: 2
- Full Bathrooms: 2
- Upper Floor Baths: 1
- Upper - Full Baths: 1
- Main Floor Baths: 1
- Main - Full Baths: 1
Bedrooms
- Total Bedrooms: 4
- Bedrooms Upper: 4
Other Rooms
- Laundry: Basement
Exterior
- Porch/Patio/Deck: Patio(s)
Parking
- Total Spaces: 2
- Parking Type: Driveway, On Street
Location
- County: Baltimore
- Development Name: Lillian Estates
- Subdivision: Lillian Estates
- Driving Directions: 695 beltway to MD-147 South exit toward Parkville. Take 147 S/Harford Rd. to Willoughby Rd. Make Right onto Willoughby Road. Home will be on the left.
School Information
- School District: Baltimore County Public Schools
Heating & Cooling
- Central air: Yes
- Cooling Type: Central A/C
- Cooling Fuel: Electric
- Heating Type: Forced Air
- Heating Fuel: Natural Gas
- Water Heater: Natural Gas
Utilities
- Sewer: Public Sewer
- Water: Public
Structural Information
- Architectural Info: Colonial
- Architectural Style: Colonial
- Structure Type: Detached
- Construction: Mixed, Brick, Vinyl Siding
- Basement: Yes
- Basement Desc.: Fully Finished
- Foundation: Concrete Perimeter
- Roof: Architectural Shingle
- Stories/Levels: 0
- Stories Description: Main, Upper 1
- Square Feet: 2,818
- Sq. Ft. Source: Estimated
- Living Area: 2,098 Sq. Ft.
- Year Built: 1963
- Year Built Source: Assessor
- Property Condition: Excellent
Additional Structures
- Other Structures: Shed
Lot Features
- Lot Size (Acres): 0.23
- Lot Size (Sq. Ft.): 10,083
- Lot Size Source: Assessor
- Lot Dimensions: 1.00 x
- Lot Features: Corner
- Zoning: RESIDENTIAL
- Lot Description: Corner
Financial Considerations
- Price Per Sq. Ft.: $181.12
- Assessment Year: 2023
- County Tax: $3,042
- County Tax Freq: Annually
- Tax w/Assessment: $250,967
- Tax Amount: $3,042
- Tax Year: 2023
- Terms: Standard Sale
Disclosures and Reports
- Ownership: Fee Simple
- Lot Number: 7
Listed by Keller Williams Flagship of Maryland, Tara Trout
Sold by Keller Williams Metropolitan, Steven C Paxton

Get Pre-Approved Today
Schools
Schools serving 2807 Willoughby Rd
School District:Baltimore County Public Schools
| Name | Grades | Distance |
|---|---|---|
Villa Cresta Elementary School 2600 Rader Avenue, Baltimore, MD 21234 | K-5 | 1.5 mi |
Parkville Middle & Center Of Technology 8711 Avondale Road, Baltimore, MD 21234 | 6-8 | 1 mi |
Parkville High & Center For Math/Science 2600 Putty Hill Ave, Baltimore, MD 21234 | 9-12 | 0.3 mi |
Disclaimer:
School attendance boundaries provided by ATTOM Data Solutions and are for reference only. Contact the school directly to verify enrollment eligibility.
Price & Sales History for 2807 Willoughby Rd
Date
Details
Price
Change
Source
5/24/2024
Sold
$410,000
7.9%
MLS
4/25/2024
Listed
$379,999
—
MLS
Disclaimer: Historical sales information is derived from public records provided by the county offices. Information is not guaranteed and should be independently verified.
2807 Willoughby Road, Parkville, MD 21234 (MLS# MDBC2093320) is a Single Family property that was sold at $410,000 on May 24, 2024. Want to learn more about 2807 Willoughby Road? Do you have questions about finding other Single Family real estate for sale in Parkville? You can browse all Parkville real estate or contact a Coldwell Banker agent to request more information.