This is a carousel with tiles that activate property listing cards. Use the previous and next buttons to navigate.
1/1
$313,500
This is a carousel with tiles that activate property listing cards. Use the previous and next buttons to navigate.
1/1
Property Description
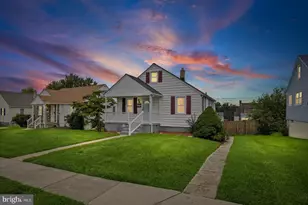

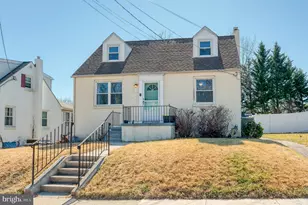
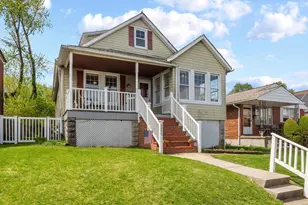
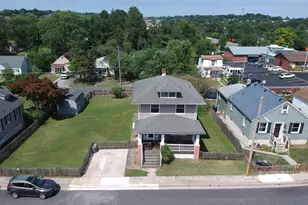
MULTIPLE OFFERS RECEIVED--OPEN HOUSE SATURDAY CANCELLED--This charming Colonial home, built in 1928, offers a perfect blend of classic details and modern comfort. Step inside to discover a warm and inviting interior featuring beautiful real hardwood floors, cozy carpeting over hardwood floors on the bedroom level, whole house AC/Heat provided by energy efficient Mini-Splits, and updated baths. The traditional floor plan includes a formal dining room, perfect for gatherings, and a spacious living area adorned with charming details like chair railings and stained glass accents. The kitchen boasts stainless steel appliances, tons of counter top space, an eat-in bar and gas stove, making meal prep a delight. With three good sized bedrooms, including a walk-in closets, a cedar lined closet, one full and one half bathrooms, this home provides ample space for relaxation and privacy. The unfinished basement offers potential for a workshop or additional storage, while the attic adds even more versatility. Other upgrades include the roof, and replacement double pane windows. Outside, enjoy the expansive 0.49-acre lot (one of the biggest in this neighborhood) featuring a lovely free standing deck, an extra large detached building with electric hook up, and covered front porch for extra outdoor living space. The attached garage and asphalt driveway provide convenient parking options. The property is situated on a no-thru street, ensuring a peaceful environment. Located within a vibrant community, residents benefit from nearby parks, excellent schools, and convenient public services. A bus stop is less than a mile away, enhancing accessibility. This home is not just a place to live; it's a place to thrive, surrounded by the warmth of a welcoming neighborhood. Experience the comfort and charm of this delightful property today!
Full Property Details
Full Property Details for 3033 Edgewood
General
- Sold For: $313,500
- Taxes: $3,015 (2026)
- Status: Closed
- Type: Single Family
- Source: BrightMLSMidAtlantic
- MLS ID: MDBC2160744
- Added to Site: 51 day(s) ago
Interior
- Interior Features: Attic, Bathroom - Tub Shower, Carpet, Cedar Closet(s), Ceiling Fan(s), Chair Railings, Dining Area, Floor Plan - Traditional, Formal/Separate Dining Room, Stain/Lead Glass, Walk-in Closet(s), Window Treatments, Wood Floors
- Appliances: Dishwasher, Dryer - Gas, Energy Efficient Appliances, Refrigerator, Stainless Steel Appliances, Stove, Washer, Water Heater
- Flooring: Carpet, Ceramic Tile, Hardwood, Laminate Plank
Rooms
Bathrooms
- Total Bathrooms: 2
- Full Bathrooms: 1
- Half Bathrooms: 1
- Upper Floor Baths: 1
- Upper - Full Baths: 1
- Main Floor Baths: 1
- Main - 1/2 Baths: 1
Bedrooms
- Total Bedrooms: 3
- Bedrooms Upper: 3
Other Rooms
- Laundry: Basement
Additional Information
- Security/Safety: Smoke Detector
Exterior
- Exterior Features: Outbuilding(s)
- Porch/Patio/Deck: Deck(s), Porch(es)
Parking
- Garage: Yes
- Garage Spaces: 1
- Total Spaces: 1
- Parking Features: Asphalt Driveway
- Parking Type: Attached Garage, Driveway
- Garage Description: Garage - Side Entry, Inside Access, Underground
Location
- County: BALTIMORE
- Driving Directions: GPS is best. This is not a through street.
School Information
- School District: Baltimore County Public Schools
Heating & Cooling
- Cooling Type: Ceiling Fan(s), Ductless/Mini-Split
- Cooling Fuel: Electric
- Heating Type: Energy Star Heating System, Heat Pump - Electric BackUp, Zoned
- Heating Fuel: Electric
- Water Heater: Electric
Utilities
- Sewer: Public Sewer
- Water: Public
- Utility Description: Above Ground, Natural Gas Available
Structural Information
- Architectural Style: Colonial
- Structure Type: Detached
- Construction: Aluminum Siding
- Basement: Yes
- Basement Desc.: Daylight, Partial, Drainage System, Garage Access, Interior Access, Sump Pump, Unfinished, Walkout Stairs, Workshop
- Foundation: Stone
- Roof: Architectural Shingle
- Walls/Ceilings: Plaster Walls
- Windows: Double Hung, Double Pane
- Doors: Storm
- Stories/Levels: 3
- Stories Description: Main, Upper 1
- Square Feet: 2,102
- Sq. Ft. Source: Estimated
- Living Area: 1,270 Sq. Ft.
- Finished Above Grnd: 1,270 Sq. Ft.
- Year Built: 1928
- Year Built Source: Estimated
Additional Structures
- Other Structures: Other
Lot Features
- Lot Size (Acres): 0.49
- Lot Size (Sq. Ft.): 21,344
- Lot Size Source: Estimated
- Zoning: RESIDENTIAL
- Lot Description: No Thru Street
Financial Considerations
- Price Per Sq. Ft.: $220.46
- Assessment Year: 2026
- County Tax: $3,015
- County Tax Freq: Annually
- Tax w/Assessment: $265,600
- Tax Amount: $3,015
- Tax Year: 2026
- Terms: Standard Sale
Disclosures and Reports
- Ownership: Fee Simple
- Lot Number: 420
Listed by Long & Foster Real Estate, Inc., Laura Jones
Sold by Realty Plus Associates, Christopher Matthew Kotula

Get Pre-Approved Today
Schools
Schools serving 3033 Edgewood
School District:Baltimore County Public Schools
| Name | Grades | Distance |
|---|---|---|
Harford Hills Elementary School 8902 Old Harford Road, Baltimore, MD 21234 | PK-5 | 1.1 mi |
Parkville Middle & Center Of Technology 8711 Avondale Road, Baltimore, MD 21234 | 6-8 | 0.5 mi |
Parkville High & Center For Math/Science 2600 Putty Hill Ave, Baltimore, MD 21234 | 9-12 | 0.6 mi |
Disclaimer:
School attendance boundaries provided by ATTOM Data Solutions and are for reference only. Contact the school directly to verify enrollment eligibility.
Price & Sales History for 3033 Edgewood
Date
Details
Price
Change
Source
7/01/2026
Sold
$313,500
11.97%
MLS
5/21/2026
Listed
$279,980
—
MLS
Disclaimer: Historical sales information is derived from public records provided by the county offices. Information is not guaranteed and should be independently verified.
3033 Edgewood, Parkville, MD 21234 (MLS# MDBC2160744) is a Single Family property that was sold at $313,500 on July 01, 2026. Want to learn more about 3033 Edgewood? Do you have questions about finding other Single Family real estate for sale in Parkville? You can browse all Parkville real estate or contact a Coldwell Banker agent to request more information.