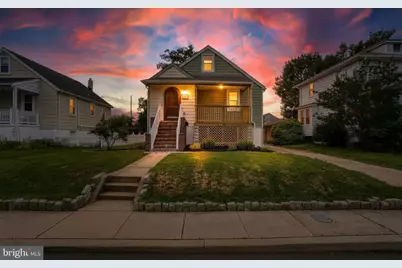
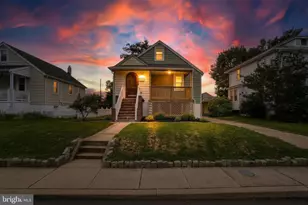
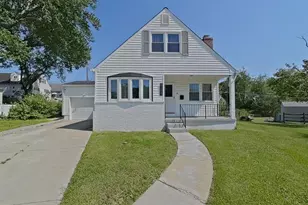
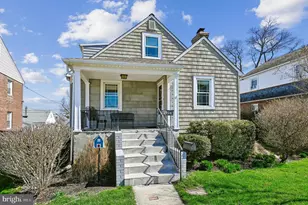
Full Property Details for 3103 Acton Rd
General
- Sold For: $410,000
- Taxes: $2,443 (2025)
- Status: Closed
- Type: Single Family
- Source: BrightMLSMidAtlantic
- MLS ID: MDBC2170274
- Added to Site: 66 day(s) ago
Interior
- Number of Rooms: 13
- Rooms/Areas: Living Room, Dining Room, Bedroom 2, Bedroom 3, Bedroom 4, Kitchen, Family Room, Foyer, Bedroom 1, Laundry, Bathroom 1, Bathroom 2, Bathroom 3
- Interior Features: Attic, Bathroom - Walk-In Shower, Bathroom - Tub Shower, Breakfast Area, Ceiling Fan(s), Combination Dining/Living, Combination Kitchen/Dining, Combination Kitchen/Living, Crown Moldings, Dining Area, Floor Plan - Open, Kitchen - Island, Primary Bath(s), Recessed Lighting, Upgraded Countertops, Walk-in Closet(s), Wood Floors
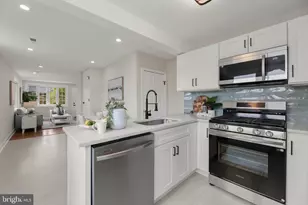
- Appliances: Cooktop, Dishwasher, Disposal, Dual Flush Toilets, Energy Efficient Appliances, ENERGY STAR Dishwasher, ENERGY STAR Refrigerator, Icemaker, Microwave, Oven - Single, Oven/Range - Gas, Range Hood, Refrigerator, Stove, Water Heater - High-Efficiency
- Flooring: Ceramic Tile, Hardwood, Luxury Vinyl Plank
Rooms
- Total Bathrooms: 3
- Full Bathrooms: 3
- Upper Floor Baths: 1
- Upper - Full Baths: 1
- Main Floor Baths: 1
- Main - Full Baths: 1
- Lower Floor Baths: 1
- Lower - Full Baths: 1
- Total Bedrooms: 4
- Bedrooms Upper: 1
- Bedrooms Lower: 1
- Bedrooms Main & Up: 2
Exterior
- Exterior Features: Extensive Hardscape, Exterior Lighting, Sidewalks, Street Lights
- Porch/Patio/Deck: Deck(s), Porch(es)
Parking
- Garage: Yes
- Garage Spaces: 1
- Total Spaces: 6
- Parking Type: Detached Garage, Driveway, Off Street
- Garage Description: Additional Storage Area, Covered Parking, Garage - Front Entry
Location
- County: BALTIMORE
- Subdivision: GLEN HAVEN
- Driving Directions: 695 to Harford Rd. South. Cross over Putty Hill, Left on Acton Rd. 3103 on Right.
School Information
- School District: Baltimore County Public Schools
Community
- Pets Allowed: Yes
- Pets: No Pet Restrictions
Heating & Cooling
- Central air: Yes
- Cooling Type: Central A/C, Heat Pump(s)
- Cooling Fuel: Natural Gas
- Heating Type: Radiator
- Heating Fuel: Natural Gas
- Water Heater: Natural Gas
Utilities
- Sewer: Public Sewer
- Water: Public
Structural Information
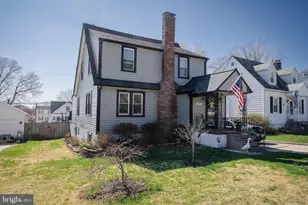
- Architectural Style: A-Frame
- Structure Type: Detached
- Construction: Aluminum Siding, Block, Brick, Brick Front, CPVC/PVC, Frame
- Basement: Yes
- Basement Desc.: Connecting Stairway, Daylight, Partial
- Foundation: Block
- Roof: Architectural Shingle
- Walls/Ceilings: 9'+ Ceilings, Dry Wall, Plaster Walls
- Windows: Double Hung, Insulated, Replacement, Screens, Vinyl Clad
- Doors: Insulated, Six Panel
- Stories Description: Lower 1, Main, Upper 1
- Square Feet: 3,247
- Sq. Ft. Source: Estimated
- Living Area: 2,299 Sq. Ft.
- Finished Above Grnd: 1,351 Sq. Ft.
- Finished Below Grnd: 948 Sq. Ft.
- Year Built: 1939
- Year Built Source: Assessor
- Property Condition: Excellent
Unit Information
- Bathrooms-Lower: 1
- Bedrooms-Lower: 1
Additional Structures
- Other Structures: Garage(s)
Lot Features
- Lot Size (Acres): 0.16
- Lot Size (Sq. Ft.): 7,000
- Lot Size Source: Assessor
- Lot Dimensions: 1.00 x
- Zoning: RESIDENTIAL
- Lot Description: Cleared, Front Yard, Landscaping, Level, Rear Yard
Green Features
- Energy Efficient: Appliances, Flooring, HVAC, Lighting, Utility Smart Meter-Electric, Utility Smart Meter-Water
Financial Considerations
- Price Per Sq. Ft.: $303.4
- Assessment Year: 2026
- County Tax: $2,443
- County Tax Freq: Annually
- Tax w/Assessment: $213,100
- Tax Amount: $2,443
- Tax Year: 2025
- Terms: Standard Sale
- Tax Total Finished Sq. Ft.: 1351
Disclosures and Reports
- Ownership: Fee Simple
- Section: A
- Lot Number: 330
Listed by Signature Realty Group,LLC, James Horn
Sold by Long & Foster Real Estate, Inc., Dominic Harper