Full Property Details for 3312 Willoughby Rd
General
- Sold For: $380,000
- Taxes: $2,674 (2026)
- Status: Closed
- Type: Single Family
- Source: BrightMLSMidAtlantic
- MLS ID: MDBC2164152
- Added to Site: 134 day(s) ago
Interior
- Number of Rooms: 11
- Rooms/Areas: Dining Room, Primary Bedroom, Bedroom 2, Bedroom 3, Kitchen, Family Room, Sun/Florida Room, Laundry, Workshop, Bathroom 2, Primary Bathroom
- Interior Features: Ceiling Fan(s), Entry Level Bedroom, Floor Plan - Open, Primary Bath(s)
- Appliances: Dryer, Microwave, Refrigerator, Stove, Washer
Rooms
- Total Bathrooms: 2
- Full Bathrooms: 2
- Upper Floor Baths: 1
- Upper - Full Baths: 1
- Main Floor Baths: 1
- Main - Full Baths: 1
- Total Bedrooms: 3
- Bedrooms Upper: 1
- Bedrooms Main & Up: 2
Additional Information
- Shared Pool: Yes
- Pool: Yes
Exterior
- Exterior Features: Play Equipment, Sidewalks
- Porch/Patio/Deck: Enclosed
Parking
- Total Spaces: 1
- Parking Type: Driveway
Location
- County: BALTIMORE
- Subdivision: GLEN HAVEN
- Driving Directions: GPS it
- Location Details: Suburban
School Information
- School District: Baltimore County Public Schools
- Elementary School: Villa Cresta
- Middle School: Parkville Middle & Center Of Technology
- High School: Parkville High & Center For Math/Science
Heating & Cooling
- Central air: Yes
- Cooling Type: Ceiling Fan(s), Central A/C
- Cooling Fuel: Electric
- Heating Type: Radiator
- Heating Fuel: Oil
- Water Heater: Electric
Utilities
- Sewer: Public Sewer
- Water: Public
Structural Information
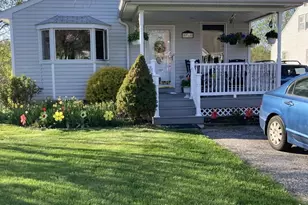
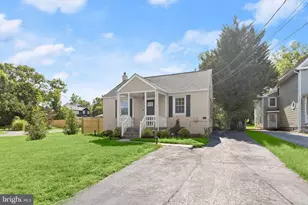
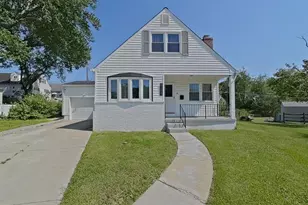
- Architectural Style: Cape Cod
- Structure Type: Detached
- Construction: Aluminum Siding, Vinyl Siding
- Basement: Yes
- Basement Desc.: Walkout Stairs, Partially Finished
- Foundation: Block
- Roof: Composite, Shingle
- Stories Description: Main, Upper 1
- Square Feet: 1,803
- Sq. Ft. Source: Assessor
- Living Area: 1,803 Sq. Ft.
- Finished Above Grnd: 1,303 Sq. Ft.
- Finished Below Grnd: 500 Sq. Ft.
- Basement Finished: 30%
- Year Built: 1942
- Year Built Source: Estimated
- Property Condition: Excellent
Lot Features
- Property View: Garden/Lawn
- Lot Size (Acres): 0.13
- Lot Size (Sq. Ft.): 5,600
- Lot Size Source: Estimated
- Zoning: RES
- Lot Description: Landscaping
- Fencing (Description): Rear
Financial Considerations
- Price Per Sq. Ft.: $280.12
- Assessment Year: 2026
- County Tax: $2,674
- County Tax Freq: Annually
- Tax w/Assessment: $233,600
- Tax Amount: $2,674
- Tax Year: 2026
- Terms: Standard Sale
- Tax Total Finished Sq. Ft.: 1303
Disclosures and Reports
- Ownership: Fee Simple
- Section: B
- Lot Number: 477
Listed by Cummings & Co. Realtors, Lorraine C Treger
Sold by Cummings & Co. Realtors, Gigi Causey