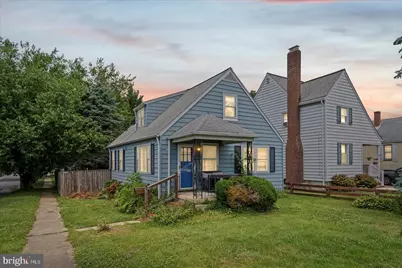
This is a carousel with tiles that activate property listing cards. Use the previous and next buttons to navigate.
1/1
$196,100
This is a carousel with tiles that activate property listing cards. Use the previous and next buttons to navigate.
1/1
Property Description
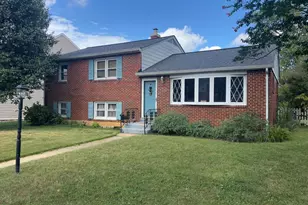
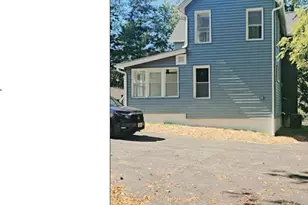
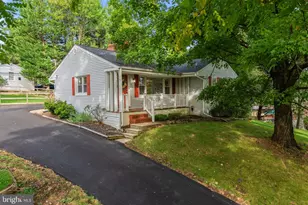
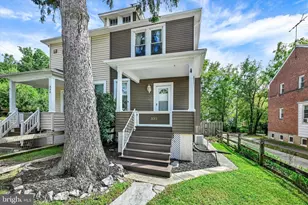
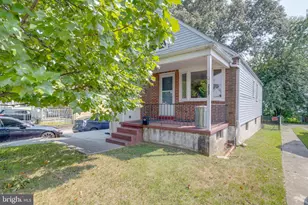
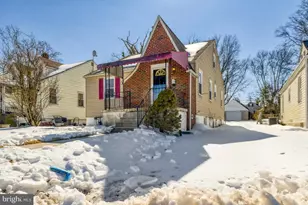
Opportunity is knocking at 7600 Park Dr in Parkville! This 3 bedroom, 1 bath Baltimore County property is ready for its next chapter and offers serious upside for an investor, renovator, or owner-occupant willing to roll up their sleeves and build equity. The home needs work, but the potential is undeniable. With nearby renovated homes selling close to $400,000, the spread creates a strong value-add opportunity for the right buyer. Whether you are looking for your next flip, rental, or a home you can improve over time, this one has the bones, location, and upside to make the effort worthwhile. Property is being sold strictly As-Is, Where-Is. Seller will make no repairs. Buyers should consult with their Realtor and lender to determine loan eligibility and available financing options. Bring your vision, your contractor, and your creativity. Opportunities like this do not come around often in Parkville!
Full Property Details
Full Property Details for 7600 Park Dr
General
- Sold For: $196,100
- Taxes: $2,289 (2025)
- Status: Closed
- Type: Single Family
- Source: BrightMLSMidAtlantic
- MLS ID: MDBC2164828
- Added to Site: 23 day(s) ago
Rooms
Bathrooms
- Total Bathrooms: 1
- Full Bathrooms: 1
- Main Floor Baths: 1
- Main - Full Baths: 1
Bedrooms
- Total Bedrooms: 3
- Bedrooms Upper: 1
- Bedrooms Main & Up: 2
Parking
- Parking Type: On Street
Location
- County: BALTIMORE
- Subdivision: HARFORD PARK
- Driving Directions: GPS
School Information
- School District: Baltimore County Public Schools
Heating & Cooling
- Cooling Type: None
- Heating Type: Other
- Heating Fuel: Other
- Water Heater: Natural Gas
Utilities
- Sewer: Public Sewer
- Water: Public
Structural Information
- Architectural Style: Cape Cod
- Structure Type: Detached
- Construction: Metal Siding
- Basement: Yes
- Basement Desc.: Partially Finished
- Foundation: Block
- Roof: Shingle, Composite
- Stories Description: Main, Upper 1
- Square Feet: 2,124
- Sq. Ft. Source: Estimated
- Living Area: 2,124 Sq. Ft.
- Finished Above Grnd: 1,284 Sq. Ft.
- Finished Below Grnd: 840 Sq. Ft.
- Year Built: 1955
- Year Built Source: Assessor
Lot Features
- Lot Size (Acres): 0.11
- Lot Size (Sq. Ft.): 5,000
- Lot Size Source: Assessor
- Zoning: R
Financial Considerations
- Price Per Sq. Ft.: $144.08
- Assessment Year: 2026
- County Tax: $2,289
- County Tax Freq: Annually
- Tax w/Assessment: $193,367
- Tax Amount: $2,289
- Tax Year: 2025
- Terms: Standard Sale
- Tax Total Finished Sq. Ft.: 1284
Disclosures and Reports
- Ownership: Fee Simple
- Lot Number: 11
Listed by LPT Realty, LLC, PETER WONG
Sold by ExecuHome Realty, Peter U Onuoha

Get Pre-Approved Today
Schools
Schools serving 7600 Park Dr
School District:Baltimore County Public Schools
| Name | Grades | Distance |
|---|---|---|
Villa Cresta Elementary School 2600 Rader Avenue, Baltimore, MD 21234 | K-5 | 2.3 mi |
Parkville Middle & Center Of Technology 8711 Avondale Road, Baltimore, MD 21234 | 6-8 | 1.3 mi |
Parkville High & Center For Math/Science 2600 Putty Hill Ave, Baltimore, MD 21234 | 9-12 | 1.1 mi |
Disclaimer:
School attendance boundaries provided by ATTOM Data Solutions and are for reference only. Contact the school directly to verify enrollment eligibility.
Price & Sales History for 7600 Park Dr
Date
Details
Price
Change
Source
7/09/2026
Sold
$196,100
6%
MLS
6/18/2026
Listed
$185,000
—
MLS
Disclaimer: Historical sales information is derived from public records provided by the county offices. Information is not guaranteed and should be independently verified.
7600 Park Drive, Parkville, MD 21234 (MLS# MDBC2164828) is a Single Family property that was sold at $196,100 on July 09, 2026. Want to learn more about 7600 Park Drive? Do you have questions about finding other Single Family real estate for sale in Parkville? You can browse all Parkville real estate or contact a Coldwell Banker agent to request more information.