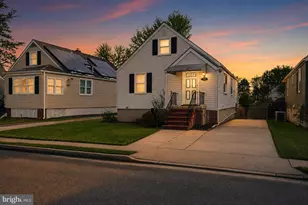
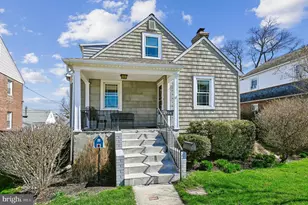
Full Property Details for 7902 Oakdale Ave
General
- Sold For: $375,000
- Taxes: $2,281 (2025)
- Status: Closed
- Type: Single Family
- Source: BrightMLSMidAtlantic
- MLS ID: MDBC2170936
- Added to Site: 60 day(s) ago
Interior
- Rooms/Areas: Living Room, Dining Room, Bedroom 2, Bedroom 3, Bedroom 4, Kitchen, Basement, Bedroom 1
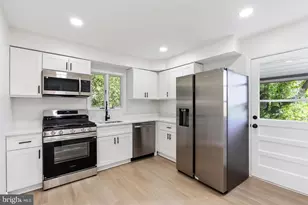
- Interior Features: Bathroom - Tub Shower, Ceiling Fan(s), Combination Kitchen/Dining, Combination Dining/Living, Combination Kitchen/Living, Dining Area, Entry Level Bedroom, Kitchen - Country, Kitchen - Eat-In, Kitchen - Island, Upgraded Countertops, Wood Floors
- Fireplace: Yes
- Number of Fireplaces: 1
- Fireplace(s): Mantel(s), Equipment, Wood, Stone
- Appliances: Built-In Microwave, Dryer, Disposal, Dishwasher, Exhaust Fan, Extra Refrigerator/Freezer, Freezer, Icemaker, Oven - Self Cleaning, Oven/Range - Gas, Refrigerator, Stainless Steel Appliances, Washer, Water Heater
Rooms
- Total Bathrooms: 2
- Full Bathrooms: 2
- Main Floor Baths: 2
- Main - Full Baths: 2
- Total Bedrooms: 4
- Bedrooms Upper: 1
- Bedrooms Main & Up: 3
- Laundry: Basement, Dryer In Unit, Has Laundry, Washer In Unit
Additional Information
- Pool: Yes
- Private Pool: Yes
- Pool Description: Above Ground
- Security/Safety: Smoke Detector, Main Entrance Lock
Exterior
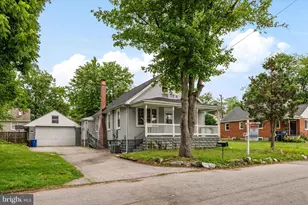
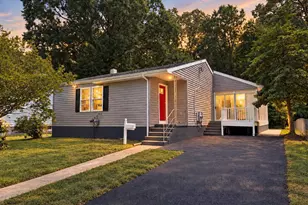
- Exterior Features: Exterior Lighting, Sidewalks, Street Lights
- Porch/Patio/Deck: Patio(s), Porch(es)
Parking
Location
- County: BALTIMORE
- Driving Directions: GPS
School Information
- School District: Baltimore County Public Schools
Heating & Cooling
- Cooling Type: Window Unit(s)
- Cooling Fuel: Electric
- Heating Type: Radiator
- Heating Fuel: Natural Gas
- Water Heater: Electric
Utilities
- Sewer: Public Sewer
- Water: Public
Structural Information
- Architectural Style: Transitional
- Structure Type: Detached
- Construction: Stone
- Basement: Yes
- Basement Desc.: Connecting Stairway, Heated, Interior Access
- Foundation: Block
- Windows: Bay/Bow, Double Pane, Sliding, Vinyl Clad
- Doors: Six Panel, Storm
- Stories Description: Main, Upper 1
- Square Feet: 2,148
- Sq. Ft. Source: Estimated
- Living Area: 2,148 Sq. Ft.
- Finished Above Grnd: 1,948 Sq. Ft.
- Finished Below Grnd: 200 Sq. Ft.
- Year Built: 1939
- Year Built Source: Assessor
Lot Features
- Property View: Garden/Lawn, Trees/Woods
- Lot Size (Acres): 0.15
- Lot Size (Sq. Ft.): 6,384
- Lot Size Source: Assessor
- Lot Dimensions: 1.00 x
- Zoning: RESIDENTIAL
- Lot Description: Front Yard, Landscaping, Level, Rear Yard, SideYard(s)
- Fencing (Description): Privacy, Rear, Wood
Financial Considerations
- Price Per Sq. Ft.: $192.51
- Assessment Year: 2026
- County Tax: $2,281
- County Tax Freq: Annually
- Tax w/Assessment: $191,400
- Tax Amount: $2,281
- Tax Year: 2025
- Terms: Standard Sale
- Tax Total Finished Sq. Ft.: 1253
Disclosures and Reports
- Ownership: Fee Simple
- Lot Number: 322
Listed by Northrop Realty, Shawn M Wiseman
Sold by Century 21 Harris Hawkins & Co., Sophia Teara West