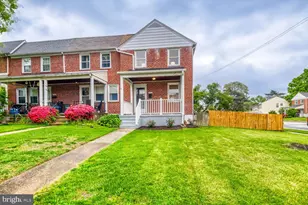
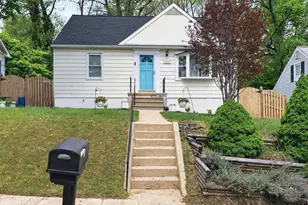
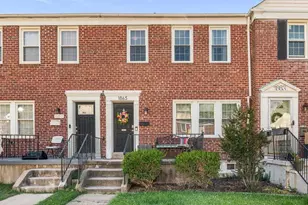
This is a carousel with tiles that activate property listing cards. Use the previous and next buttons to navigate.
1/1
$325,000
This is a carousel with tiles that activate property listing cards. Use the previous and next buttons to navigate.
1/1
Property Description
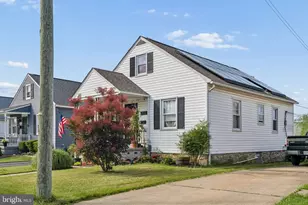
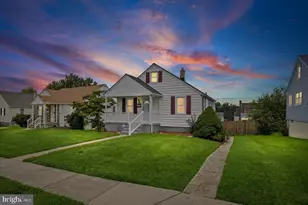
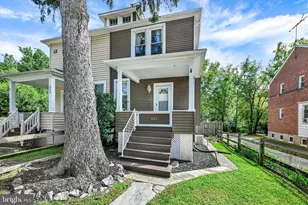
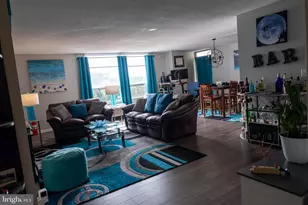
Agents: OFFER DEADLINE Sunday, 8/16 at 5 pm! Multiple offers received. Solar panels are leased through SunRun. Seller estimates total monthly cost of electricity at $60/month. Solar Panel agreement is uploaded to disclosures and summarized info can be found in disclosures. Agreement is a 20 year agreement that started in 2016. Original cost was $33.45/month with a 2.9% annual increase. Sellers prefer a quick settlement timeframe and a strong preference towards as is offers. Open House Sunday, 8/16 from 1-2:30 pm! Charming detached home with a spacious, fully fenced yard and wooded backdrop! This well-maintained 3-bedroom, 2-full-bath home offers flexible living space across three finished levels, along with an outdoor setting that's hard to find at this price point. The main level features an open living and dining area, a kitchen with SS appliances, two bedrooms, and access to the rear deck overlooking the backyard. Upstairs, you'll find an oversized primary bedroom with plenty of room for a sitting area, plus a versatile loft that works well for a home office, reading nook, or bonus closet area. The finished lower level adds approximately 400 square feet of living space, including a spacious recreation room with built-in wet bar, an additional flex room ideal for a 2nd living area, home gym, office, or guest space, and a 2nd full bathroom. A separate laundry room and ample storage area add even more functionality. Outside, enjoy large, level, fully fenced front and rear yards with plenty of room for gardening, play, entertaining, or future outdoor improvements, plus a storage shed. Solar panels offer the potential for additional energy savings. Conveniently located just minutes from shopping, dining, parks, schools, entertainment, and I-695. A fantastic opportunity to own a detached home with plenty of space both inside and out! Pertinent Seller Updates: Roof (4 YO), New AC installed in July 2026, Kitchen appliances (4 YO w/ exception of new dishwasher installed in 2026), Newly installed carpet on upper level
Full Property Details
Full Property Details for 8117 Bon Air Rd
General
- Sold For: $325,000
- Taxes: $2,870 (2025)
- Status: Closed
- Type: Single Family
- Source: BrightMLSMidAtlantic
- MLS ID: MDBC2172316
- Added to Site: 58 day(s) ago
Rooms
Bathrooms
- Total Bathrooms: 2
- Full Bathrooms: 2
- Main Floor Baths: 1
- Main - Full Baths: 1
- Lower Floor Baths: 1
- Lower - Full Baths: 1
Bedrooms
- Total Bedrooms: 3
- Bedrooms Upper: 1
- Bedrooms Main & Up: 2
Parking
- Total Spaces: 3
- Parking Type: Driveway, Off Street, On Street
Location
- County: BALTIMORE
- Subdivision: PARKVILLE
- Driving Directions: From Putty Hill Ave going West, turn left onto Oakleigh Rd. Turn left onto Daytona Rd and left onto Bon Air Rd. 8117 Bon Air Rd will be on your left.
School Information
- School District: Baltimore County Public Schools
Heating & Cooling
- Central air: Yes
- Cooling Type: Central A/C
- Cooling Fuel: Electric
- Heating Type: 90% Forced Air
- Heating Fuel: Natural Gas
- Water Heater: Natural Gas
Utilities
- Sewer: Public Sewer
- Water: Public
Structural Information
- Architectural Style: Cape Cod
- Structure Type: Detached
- Construction: Vinyl Siding
- Basement: Yes
- Basement Desc.: Connecting Stairway, Daylight, Partial, Drainage System, Fully Finished, Sump Pump, Walkout Stairs, Workshop
- Foundation: Concrete Perimeter
- Stories Description: Lower 1, Main, Upper 1
- Square Feet: 2,040
- Sq. Ft. Source: Estimated
- Living Area: 1,624 Sq. Ft.
- Finished Above Grnd: 1,224 Sq. Ft.
- Finished Below Grnd: 400 Sq. Ft.
- Year Built: 1951
- Year Built Source: Assessor
Unit Information
Unit 1
- Bathrooms-Lower: 1
Lot Features
- Lot Size (Acres): 0.24
- Lot Size (Sq. Ft.): 10,615
- Lot Size Source: Assessor
- Lot Dimensions: 1.00 x
- Zoning: RESIDENTIAL
Financial Considerations
- Price Per Sq. Ft.: $241.01
- Assessment Year: 2026
- County Tax: $2,870
- County Tax Freq: Annually
- Tax w/Assessment: $239,300
- Tax Amount: $2,870
- Tax Year: 2025
- Terms: Standard Sale
- Tax Total Finished Sq. Ft.: 1624
Disclosures and Reports
- Ownership: Fee Simple
- Lot Number: 197
Listed by Cummings & Co. Realtors, Ashton L Drummond
Sold by Redfin Corp, Michael Aaron DeMaio

Get Pre-Approved Today
Schools
Schools serving 8117 Bon Air Rd
School District:Baltimore County Public Schools
| Name | Grades | Distance |
|---|---|---|
Pleasant Plains Elementary School 8300 Pleasant Plains Road, Towson, MD 21286 | PK-5 | 0.9 mi |
Loch Raven Technical Academy 8101 La Salle Rd, Baltimore, MD 21286 | 6-8 | 1.1 mi |
Parkville High & Center For Math/Science 2600 Putty Hill Ave, Baltimore, MD 21234 | 9-12 | 1.1 mi |
Disclaimer:
School attendance boundaries provided by ATTOM Data Solutions and are for reference only. Contact the school directly to verify enrollment eligibility.
Price & Sales History for 8117 Bon Air Rd
Date
Details
Price
Change
Source
9/02/2026
Sold
$325,000
10.17%
MLS
8/12/2026
Listed
$295,000
—
MLS
Disclaimer: Historical sales information is derived from public records provided by the county offices. Information is not guaranteed and should be independently verified.
8117 Bon Air Road, Parkville, MD 21234 (MLS# MDBC2172316) is a Single Family property that was sold at $325,000 on September 02, 2026. Want to learn more about 8117 Bon Air Road? Do you have questions about finding other Single Family real estate for sale in Parkville? You can browse all Parkville real estate or contact a Coldwell Banker agent to request more information.