This is a carousel with tiles that activate property listing cards. Use the previous and next buttons to navigate.
1/1
$860,000
This is a carousel with tiles that activate property listing cards. Use the previous and next buttons to navigate.
1/1
Property Description
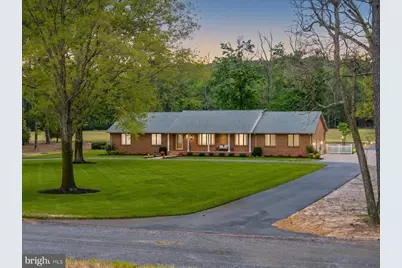
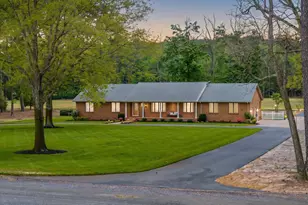
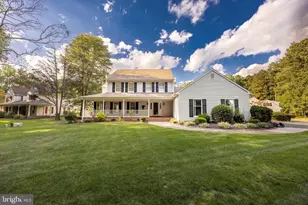
Set on more than 43 acres made up of three adjoining parcels, this property offers privacy, space, and a peaceful setting surrounded by woods and open land. Conveniently located near Salisbury, Delmar, Ocean City, and the Delaware beaches, the property gives you the feel of country living without being far from town. A blacktop circular driveway welcomes you onto the property, while a large brick paver driveway extends toward the oversized attached garage, adding to the home's curb appeal and functionality. The family room is centered around a granite gas fireplace with sliding doors leading to the rear patio, custom gazebo, and dedicated gas hookup for grilling and entertaining outdoors. The kitchen opens directly off the living space and features custom oak cabinetry, granite countertops, prep island with sink, double-drawer dishwasher, deep stainless sink, pull-out spice storage, under-cabinet lighting, instant hot water tap, and pot filler. Appliances include a Viking 6-burner gas cooktop with hood, Wolf wall oven and convection microwave, and paneled Sub-Zero refrigerator. A bright breakfast nook overlooks the backyard and surrounding property. Off the kitchen is a mudroom with a Speed Queen commercial washer and dryer, large pantry, powder room, and access to the oversized attached two-car garage. The garage houses the energy-efficient geothermal heating and cooling system, tankless water heater, and water filtration system. Toward the front of the home are the formal living and dining rooms with original hardwood flooring and large windows bringing in natural light. The bedroom area is separated from the main living spaces for added privacy. Two guest bedrooms offer hardwood flooring and generous closet space. The hall bathroom has been updated with quartz countertops, porcelain tile, and custom finishes. The primary suite includes hardwood flooring, a custom California Closet walk-in closet, and a bathroom with a Kohler shower system featuring dual shower heads and body sprayers. Upstairs, the finished bonus room with its own HVAC system offers additional space for an office, playroom, storage, guest space, or future expansion. Outside, the property includes a covered front porch, finished 24x32 detached garage/workshop, and an additional 48x24 machine shop. Approximately 26 acres are wooded, while another 4.55 acres are currently leased for farming. Whether you want room for hunting, gardening, workshop space, or simply privacy and land to enjoy, this property offers plenty of opportunity.
Full Property Details
Full Property Details for 33915 Shockley Rd
General
- Sold For: $860,000
- Taxes: $3,292 (2024)
- Status: Closed
- Type: Single Family
- Source: BrightMLSMidAtlantic
- MLS ID: MDWC2022552
- Added to Site: 111 day(s) ago
Interior
- Interior Features: Bathroom - Tub Shower, Bathroom - Walk-In Shower, Breakfast Area, Cedar Closet(s), Ceiling Fan(s), Crown Moldings, Dining Area, Entry Level Bedroom, Family Room Off Kitchen, Floor Plan - Open, Formal/Separate Dining Room, Kitchen - Gourmet, Kitchen - Island, Pantry, Primary Bath(s), Recessed Lighting, Skylight(s), Upgraded Countertops, Walk-in Closet(s), Water Treat System, Wood Floors, Attic
- Fireplace: Yes
- Number of Fireplaces: 1
- Fireplace(s): Gas/Propane, Mantel(s)
- Appliances: Built-In Microwave, Cooktop, Dishwasher, Dryer, Exhaust Fan, Instant Hot Water, Oven - Wall, Range Hood, Refrigerator, Stainless Steel Appliances, Washer, Water Conditioner - Owned, Water Heater - Tankless
- Flooring: Ceramic Tile, Hardwood, Tile/Brick
Rooms
Bathrooms
- Total Bathrooms: 3
- Full Bathrooms: 2
- Half Bathrooms: 1
- Main Floor Baths: 3
- Main - Full Baths: 2
- Main - 1/2 Baths: 1
Bedrooms
- Total Bedrooms: 3
- Bedrooms Main & Up: 3
Other Rooms
- Laundry: Has Laundry, Main Floor
Additional Information
- Security/Safety: Security System
Exterior
- Exterior Features: Extensive Hardscape, Gutter System, Outbuilding(s), Underground Lawn Sprinkler
- Porch/Patio/Deck: Patio(s), Porch(es)
Parking
- Garage: Yes
- Garage Spaces: 3
- Total Spaces: 23
- Parking Features: Asphalt Driveway, Circular Driveway
- Parking Type: Attached Garage, Detached Garage, Driveway
- Garage Description: Garage - Side Entry, Garage Door Opener, Inside Access
Location
- Area: Wicomico Northeast (23-02)
- Municipality: Parsonsburg
- County: WICOMICO
- Driving Directions: From Salisbury, MD to 33915 Shockley Rd, Parsonsburg, MD 21849: Take US-50 East toward Berlin Turn right onto MD-353 / Powellville Rd Continue approximately 6–7 miles Turn left onto Shockley Rd Continue down Shockley Rd — the property will be on your right From Ocean City, MD: Take US-50 West toward Salisbury Turn left onto MD-353 / Powellville Rd Turn left onto Shockley Rd Property will be on the right The property is located in rural Parsonsburg in Wicomico County.
School Information
- School District: Wicomico County Public Schools
- Elementary School: Willards
- Middle School: Pittsville Elementary & Middle
- High School: Parkside
Community
- Pets Allowed: Yes
- Pets: No Pet Restrictions
Heating & Cooling
- Central air: Yes
- Cooling Type: Central A/C, Geothermal, Heat Pump(s)
- Cooling Fuel: Electric, Geothermal
- Heating Type: Forced Air, Heat Pump(s)
- Heating Fuel: Electric, Geo-thermal
- Water Heater: Propane, Tankless
Utilities
- Sewer: On Site Septic, Private Septic Tank
- Water: Conditioner, Filter, Private, Well
- Utility Description: Propane, Under Ground
Structural Information
- Architectural Style: Ranch/Rambler
- Structure Type: Detached
- Construction: Brick
- Foundation: Crawl Space
- Roof: Architectural Shingle
- Walls/Ceilings: Dry Wall
- Doors: Sliding Glass, Storm
- Stories Description: Main
- Square Feet: 3,100
- Sq. Ft. Source: Assessor
- Living Area: 3,100 Sq. Ft.
- Finished Above Grnd: 3,100 Sq. Ft.
- Year Built: 1982
- Year Built Source: Estimated
- Property Condition: Excellent
Additional Structures
- Other Structures: 2nd Garage, Storage Barn/Shed
Lot Features
- Lot Size (Acres): 43.44
- Lot Size (Sq. Ft.): 1,892,246
- Lot Size Source: Estimated
- Zoning: AR
- Lot Description: Cleared, Hunting Available, Partly Wooded, Private, Secluded
Financial Considerations
- Price Per Sq. Ft.: $283.84
- Assessment Year: 2025
- County Tax: $2,907
- County Tax Freq: Annually
- Tax w/Assessment: $387,300
- Tax Amount: $3,292
- Tax Year: 2024
- Terms: Standard Sale
- Tax Total Finished Sq. Ft.: 2685
Disclosures and Reports
- Ownership: Fee Simple
- Multiple Parcels: Yes
Listed by Worthington Realty Group, LLC, Holly B. Worthington
Sold by Keller Williams Realty, Gillian Walsh

Get Pre-Approved Today
Schools
Schools serving 33915 Shockley Rd
School District:Wicomico County Public Schools
| Name | Grades | Distance |
|---|---|---|
Pittsville Elementary & Middle School 34404 Old Ocean City Road, Pittsville, MD 21850 | 3-8 | 3.7 mi |
Willards Elementary School 36161 Richland Road, Willards, MD 21874 | PK-2 | 5.5 mi |
Parkside High School 1015 Beaglin Park Drive, Salisbury, MD 21804 | 9-12 | 10 mi |
Disclaimer:
School attendance boundaries provided by ATTOM Data Solutions and are for reference only. Contact the school directly to verify enrollment eligibility.
Price & Sales History for 33915 Shockley Rd
Date
Details
Price
Change
Source
6/17/2026
Sold
$860,000
-2.26%
MLS
5/01/2026
Listed
$879,900
—
MLS
Disclaimer: Historical sales information is derived from public records provided by the county offices. Information is not guaranteed and should be independently verified.
33915 Shockley Road, Parsonsburg, MD 21849 (MLS# MDWC2022552) is a Single Family property that was sold at $860,000 on June 17, 2026. Want to learn more about 33915 Shockley Road? Do you have questions about finding other Single Family real estate for sale in Parsonsburg? You can browse all Parsonsburg real estate or contact a Coldwell Banker agent to request more information.