This is a carousel with tiles that activate property listing cards. Use the previous and next buttons to navigate.
1/1
$590,000
This is a carousel with tiles that activate property listing cards. Use the previous and next buttons to navigate.
1/1
Property Description
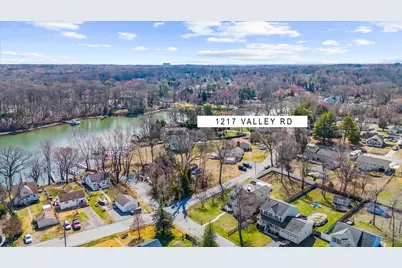
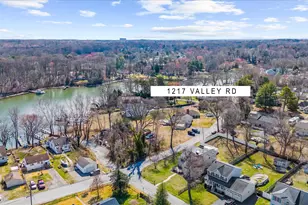
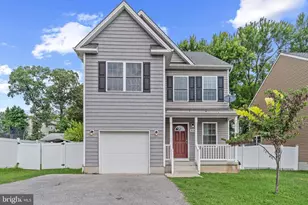
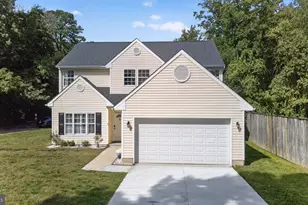
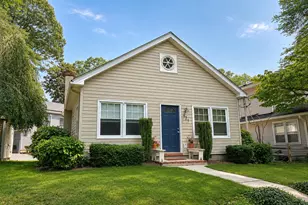
Over 2,088 SQFT of interior living space and an abundance of outdoor lifestyle space carried over. So many attributes to this lovely home. The open floor plan connects the dining, kitchen, 1st floor bedrooms and outdoor living spaces making it perfect for today's lifestyles. The kitchen offers plenty of space for gathering. Top of the line energy-efficient appliances, New Roof in 2021 and much more.. Two Story vaulted ceilings w/ so much natural light . The easterly sunrise and western sunsets flood the space through skylights and bay windows, enhancing the warmth / coolness and energy efficiencies. Cozy resting space by the stone wood-burning fireplace in the family room, or unwind in the luxurious whirlpool hot tub after a long day. This home offers four spacious bedrooms (w/ room for a 5th and a two full bathrooms, ensuring comfort and plenty of space for everyone. Additional features include crown moldings, exposed beams, and ceiling fans that add character and charm. Outside, the property shines with its corner lot location, providing a premium setting with a level yard perfect for outdoor activities. Enjoy the serene views of Rock Creek and just 50 FEET AWAY to the private community pier and boat ramp access. You can indulge in fishing, boating, canoeing, or kayaking. The backyard features a composite deck w new hand rails and open space, making it an ideal for gatherings or quiet evenings under the stars. A large 10 x 10 shed provides extra outdoor storage. The Rock Hill community is known for its friendly atmosphere and strong sense of belonging. The area is served by reputable schools and offers convenient public services, and access ensuring a supportive environment for all. With its picturesque surroundings and vibrant community spirit, this home is more than just a place to live; it's a place to thrive. Experience the perfect blend of comfort, privacy, convenience, and community in this delightful Rock Hill residence. So many updates to include but not limited to: 200 amp electric, New Roof 2020, Primary Bath, Asphalt Driveway, Vinyl White Fence 2021, LVT waterproof Flooring 2026, New Deck Railings 2021, Sump Pump 2019 and Fresh Paint. Envision building a finished garage with second story views of Rock Creek.
Full Property Details
Full Property Details for 1217 Valley Rd
General
- Sold For: $590,000
- Taxes: $5,334 (2026)
- Status: Closed
- Type: Single Family
- Source: BrightMLSMidAtlantic
- MLS ID: MDAA2139892
- Added to Site: 110 day(s) ago
Interior
- Number of Rooms: 10
- Rooms/Areas: Living Room, Bedroom 2, Kitchen, Bedroom 1, Great Room, Loft, Bathroom 1
- Interior Features: Dining Area, Combination Kitchen/Dining, Crown Moldings, Exposed Beams, Family Room Off Kitchen, Floor Plan - Open, Kitchen - Island, Skylight(s), WhirlPool/HotTub, Window Treatments, Wood Floors, Bathroom - Tub Shower, Ceiling Fan(s)
- Fireplace: Yes
- Number of Fireplaces: 1
- Fireplace(s): Wood, Stone
- Appliances: Dishwasher, Disposal, Dryer - Electric, Dryer - Front Loading, ENERGY STAR Clothes Washer, ENERGY STAR Refrigerator, Energy Efficient Appliances, Icemaker, Microwave, Oven/Range - Electric, Water Heater - High-Efficiency
- Flooring: Hardwood, Engineered Wood
Rooms
Bathrooms
- Total Bathrooms: 2
- Full Bathrooms: 2
- Upper Floor Baths: 1
- Upper - Full Baths: 1
- Main Floor Baths: 1
- Main - Full Baths: 1
Bedrooms
- Total Bedrooms: 4
- Bedrooms Upper: 2
- Bedrooms Main & Up: 2
Other Rooms
- Laundry: Basement
Exterior
- Exterior Features: Boat Storage, Hot Tub, Outbuilding(s), Other, Play Area
- Porch/Patio/Deck: Balcony, Deck(s)
Parking
- Parking Features: Asphalt Driveway, Paved Driveway, Private
- Parking Type: Driveway
Location
- County: ANNE ARUNDEL
- Subdivision: ROCK HILL
- Driving Directions: Fort Smallwood Road to Valley Road
- Direction Faces: North
- Location Details: Creek/Stream
School Information
- School District: Anne Arundel County Public Schools
- Elementary School: Sunset
- Middle School: George Fox
- High School: Northeast
Community
- Pets Allowed: Yes
- Pets: No Pet Restrictions
Heating & Cooling
- Central air: Yes
- Cooling Type: Central A/C
- Cooling Fuel: Electric
- Heating Type: Forced Air
- Heating Fuel: Oil
- Water Heater: Electric
Utilities
- Sewer: Public Sewer
- Water: Public
- Dist. to Water: 50 Feet
Structural Information
- Architectural Style: Cape Cod
- Structure Type: Detached
- Construction: Vinyl Siding
- Basement: Yes
- Basement Desc.: Connecting Stairway, Unfinished, Walkout Stairs, Space For Rooms, Sump Pump
- Foundation: Block
- Roof: Architectural Shingle
- Walls/Ceilings: 2 Story Ceilings, Beamed Ceilings, Dry Wall, Brick
- Windows: Bay/Bow, Insulated, Skylights
- Doors: Sliding Glass
- Stories Description: Main, Upper 1
- Square Feet: 3,112
- Sq. Ft. Source: Estimated
- Living Area: 2,088 Sq. Ft.
- Finished Above Grnd: 2,088 Sq. Ft.
- Year Built: 1945
- Year Built Source: Estimated
- Property Condition: Excellent
Additional Structures
- Other Structures: Shed
Lot Features
- Property View: Water, Other
- Lot Size (Acres): 0.33
- Lot Size (Sq. Ft.): 14,375
- Lot Size Source: Estimated
- Street/Road Desc.: Black Top
- Zoning: R5
- Lot Description: Corner, Fishing Available, Front Yard, Level, Open, Premium, Rear Yard, Stream/Creek, Other
- Fencing (Description): Vinyl
Water Features
- Water View: Yes
- Navigable Water: Yes
- Water Access: Yes
- Water Access Desc: Canoe/Kayak, Boat - Electric Motor Only, Fishing Allowed, Private Access
- Water Front Type: Creek/Stream
- Water Front Name: ROCK CREEK
- Docks: 1
Financial Considerations
- Price Per Sq. Ft.: $286.88
- Assessment Year: 2026
- County Tax: $4,908
- County Tax Freq: Annually
- Tax w/Assessment: $462,200
- Tax Amount: $5,334
- Tax Year: 2026
- Terms: Standard Sale
- Tax Total Finished Sq. Ft.: 2088
Disclosures and Reports
- Ownership: Fee Simple
- Inclusions: Parking Included In SalePrice, Hot Tub
- Section: E
- Lot Number: 12
Listed by Berkshire Hathaway HomeServices PenFed Realty, Keri L Pfeiffer
Sold by LPT Realty, LLC, Elaina Bellas

Get Pre-Approved Today
Schools
Schools serving 1217 Valley Rd
School District:Anne Arundel County Public Schools
| Name | Grades | Distance |
|---|---|---|
Sunset Elementary School 8572 Fort Smallwood Road, Pasadena, MD 21122 | PK-5 | 0.7 mi |
Northeast Middle School 7922 Outing Avenue, Pasadena, MD 21122 | 6-8 | 1.6 mi |
Northeast High School 1121 Duvall Highway, Pasadena, MD 21122 | 9-12 | 0.3 mi |
Disclaimer:
School attendance boundaries provided by ATTOM Data Solutions and are for reference only. Contact the school directly to verify enrollment eligibility.
Price & Sales History for 1217 Valley Rd
Date
Details
Price
Change
Source
6/04/2026
Sold
$590,000
-1.5%
MLS
4/17/2026
Price Reduced
$599,000
-2.6%
MLS
3/31/2026
Price Reduced
$615,000
-2.23%
MLS
3/23/2026
Listed
$629,000
—
MLS
Disclaimer: Historical sales information is derived from public records provided by the county offices. Information is not guaranteed and should be independently verified.
1217 Valley Road, Pasadena, MD 21122 (MLS# MDAA2139892) is a Single Family property that was sold at $590,000 on June 04, 2026. Want to learn more about 1217 Valley Road? Do you have questions about finding other Single Family real estate for sale in Pasadena? You can browse all Pasadena real estate or contact a Coldwell Banker agent to request more information.