
This is a carousel with tiles that activate property listing cards. Use the previous and next buttons to navigate.
1/1
$555,000
This is a carousel with tiles that activate property listing cards. Use the previous and next buttons to navigate.
1/1
Property Description
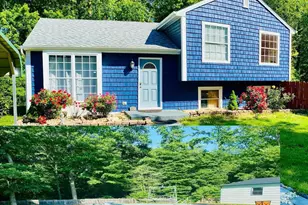
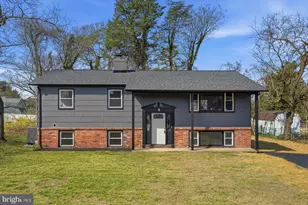
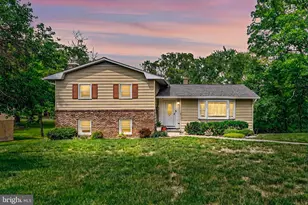
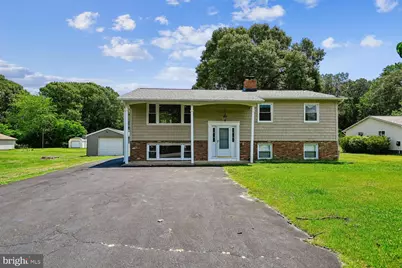
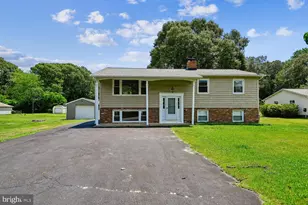
Calling all collectors, mechanics, and RV adventurers-this is the rare, turnkey property you have been waiting for. Tucked neatly into the back of a level, 0.62-acre lot sits the ultimate crown jewel: a massive 40x60 detached garage and shop accessible by a dedicated, paved driveway. This professional-grade workspace features soaring 14-foot ceilings, two 12x12 garage doors, a 200-amp electrical panel, running water, and a professional 2-post lift ready for your next project, offering ample room to comfortably house nine cars or multiple large RVs. While your vehicles are living in luxury, you will love the freshly painted four-bedroom, two-full and one half bathroom home. The main level boasts hardwood flooring throughout the bright living space, a dedicated primary suite with its own full bathroom, and a spacious eat-in kitchen with French doors that open to a massive rear deck overlooking the expansive backyard. Downstairs, the finished lower level serves as the perfect retreat, featuring brand-new luxury plank flooring, a private fourth bedroom, and a large family room anchored by a cozy wood-burning insert stove. The home has been freshly painted as well. Combining an unbeatable, commercial-grade 2,400-square-foot shop with an updated family home, this property is a rare find that won't last long-schedule your private tour today before someone else parks in your dream garage!
Full Property Details
Full Property Details for 7879 Elizabeth Rd
General
- Sold For: $555,000
- Taxes: $4,557 (2025)
- Status: Closed
- Type: Single Family
- Source: BrightMLSMidAtlantic
- MLS ID: MDAA2149010
- Added to Site: 64 day(s) ago
Interior
- Rooms/Areas: Living Room, Primary Bedroom, Bedroom 2, Bedroom 4, Kitchen, Laundry, Recreation Room, Bathroom 3, Primary Bathroom, Full Bath, Half Bath
- Interior Features: Attic, Bathroom - Stall Shower, Bathroom - Tub Shower, Ceiling Fan(s), Combination Kitchen/Dining, Kitchen - Eat-In, Kitchen - Table Space, Primary Bath(s), Recessed Lighting, Stove - Wood, Wood Floors
- Fireplace: Yes
- Number of Fireplaces: 1
- Fireplace(s): Insert
- Appliances: Built-In Microwave, Dishwasher, Refrigerator, Stove, Washer, Dryer
- Flooring: Carpet, Ceramic Tile, Hardwood, Luxury Vinyl Tile
Rooms
Bathrooms
- Total Bathrooms: 3
- Full Bathrooms: 2
- Half Bathrooms: 1
- Main Floor Baths: 2
- Main - Full Baths: 2
- Lower Floor Baths: 1
- Lower - 1/2 Baths: 1
Bedrooms
- Total Bedrooms: 4
- Bedrooms Lower: 1
- Bedrooms Main & Up: 3
Other Rooms
- Laundry: Has Laundry
Parking
- Garage: Yes
- Garage Spaces: 9
- Total Spaces: 13
- Parking Features: Asphalt Driveway
- Parking Type: Detached Garage, Driveway
- Garage Description: Garage - Front Entry, Garage Door Opener, Oversized, Other
Location
- County: ANNE ARUNDEL
- Subdivision: RIVIERA ISLE
- Driving Directions: Fort Smallwood Road to Elizabeth
School Information
- School District: Anne Arundel County Public Schools
- High School: Chesapeake
Heating & Cooling
- Central air: Yes
- Cooling Type: Ceiling Fan(s), Central A/C
- Cooling Fuel: Electric
- Heating Type: Forced Air
- Heating Fuel: Oil
- Water Heater: Electric
Utilities
- Sewer: Septic Exists
- Water: Public
Structural Information
- Architectural Style: Split Foyer
- Structure Type: Detached
- Construction: Aluminum Siding, Brick
- Basement: Yes
- Basement Entrance: Yes
- Basement Desc.: Front Entrance, Heated, Interior Access, Improved, Outside Entrance
- Foundation: Other
- Doors: French
- Stories Description: Lower 1, Main
- Square Feet: 1,832
- Sq. Ft. Source: Assessor
- Living Area: 1,832 Sq. Ft.
- Finished Above Grnd: 1,232 Sq. Ft.
- Finished Below Grnd: 600 Sq. Ft.
- Year Built: 1972
- Year Built Source: Assessor
Unit Information
Unit 1
- Bathrooms-Lower: 1
- Bedrooms-Lower: 1
Additional Structures
- Other Structures: Garage(s)
Lot Features
- Lot Size (Acres): 0.63
- Lot Size (Sq. Ft.): 27,300
- Lot Size Source: Assessor
- Zoning: R2
- Lot Description: Backs to Trees
Financial Considerations
- Price Per Sq. Ft.: $486.93
- Assessment Year: 2026
- County Tax: $4,131
- County Tax Freq: Annually
- Tax w/Assessment: $398,100
- Tax Amount: $4,557
- Tax Year: 2025
- Terms: Standard Sale
- Tax Total Finished Sq. Ft.: 1832
Disclosures and Reports
- Ownership: Fee Simple
- Lot Number: 6
Get Pre-Approved Today
Schools
Schools serving 7879 Elizabeth Rd
School District:Anne Arundel County Public Schools
| Name | Grades | Distance |
|---|---|---|
Jacobsville Elementary School 3801 Mountain Road, Pasadena, MD 21122 | K-5 | 1.3 mi |
Chesapeake Bay Middle School 4804 Mountain Road, Pasadena, MD 21122 | 6-8 | 4.1 mi |
Chesapeake High School, Pasadena, MD 4798 Mountain Road, Pasadena, MD 21122 | 9-12 | 3.6 mi |
Disclaimer:
School attendance boundaries provided by ATTOM Data Solutions and are for reference only. Contact the school directly to verify enrollment eligibility.
Price & Sales History for 7879 Elizabeth Rd
Date
Details
Price
Change
Source
7/31/2026
Sold
$555,000
-7.48%
MLS
6/18/2026
Listed
$599,900
—
MLS
Disclaimer: Historical sales information is derived from public records provided by the county offices. Information is not guaranteed and should be independently verified.
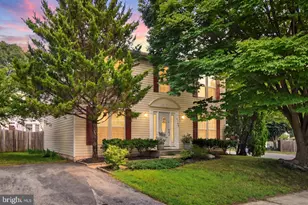
7879 Elizabeth Road, Pasadena, MD 21122 (MLS# MDAA2149010) is a Single Family property that was sold at $555,000 on July 31, 2026. This property was listed by Rosie Wetzel from our Annapolis Plaza Office.Want to learn more about 7879 Elizabeth Road? Do you have questions about finding other Single Family real estate for sale in Pasadena? You can browse all Pasadena real estate or contact a Coldwell Banker agent to request more information.