
This is a carousel with tiles that activate property listing cards. Use the previous and next buttons to navigate.
1/1
$965,000
This is a carousel with tiles that activate property listing cards. Use the previous and next buttons to navigate.
1/1
Property Description
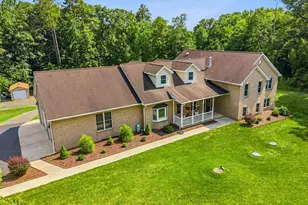
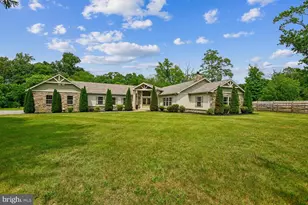
Rebuilt in 2019, this gorgeous 3,204 sq. ft. rancher perfectly blends modern luxury with rustic charm. As you step inside, you will be greeted by an expansive, open-concept living space boasting dramatic vaulted ceilings, exposed beams, and stylish modern farmhouse doors. The kitchen features sprawling countertops, premium stainless steel appliances, a classic farmhouse sink, and a pantry hidden behind a custom farm door. Entertaining is effortless as the kitchen flows into the dining area-complete with custom cabinetry and a built-in wine refrigerator. The dining area opens directly into the massive family room, which features elegant built-in shelving and a cozy wood burning fireplace. The primary bedroom is situated on the other wing of the home, featuring a spa-like ensuite bath with a soaking tub, a separate shower, and dual vanities. A second bedroom features it own private bathroom. Set on nearly 2 acres of level land, the backyard is best enjoyed from the comfort of your large covered patio. For car enthusiasts, or those needing extra space, the property boasts 5 car garages. Two car attached and 3 car detached equipped with a huge bonus storage area above. Don't miss the chance to own this rare, turnkey home!
Full Property Details
Full Property Details for 1438 Brewer Neck Rd
General
- Sold For: $965,000
- Taxes: $9,364 (2025)
- Status: Closed
- Type: Single Family
- Source: BrightMLSMidAtlantic
- MLS ID: MDAA2148704
- Added to Site: 113 day(s) ago
Interior
- Rooms/Areas: Dining Room, Primary Bedroom, Bedroom 2, Bedroom 3, Bedroom 4, Kitchen, Family Room, Laundry, Bathroom 2, Bathroom 3, Primary Bathroom, Half Bath
- Interior Features: Built-Ins, Ceiling Fan(s), Chair Railings, Combination Kitchen/Dining, Crown Moldings, Dining Area, Entry Level Bedroom, Exposed Beams, Family Room Off Kitchen, Floor Plan - Open, Kitchen - Gourmet, Primary Bath(s), Pantry, Recessed Lighting, Bathroom - Soaking Tub, Upgraded Countertops, Walk-in Closet(s), Wet/Dry Bar, Wine Storage
- Appliances: Built-In Microwave, Dishwasher, ENERGY STAR Refrigerator, Exhaust Fan, Icemaker, Microwave, Refrigerator, Stainless Steel Appliances, Stove, Washer/Dryer Hookups Only, Water Heater
- Flooring: Carpet, Luxury Vinyl Plank, Ceramic Tile
Rooms
Bathrooms
- Total Bathrooms: 4
- Full Bathrooms: 3
- Half Bathrooms: 1
- Main Floor Baths: 4
- Main - Full Baths: 3
- Main - 1/2 Baths: 1
Bedrooms
- Total Bedrooms: 4
- Bedrooms Main & Up: 4
Other Rooms
- Laundry: Main Floor
Additional Information
- Security/Safety: Monitored
Exterior
- Exterior Features: Extensive Hardscape, Play Equipment
- Porch/Patio/Deck: Balcony, Patio(s)
Parking
- Garage: Yes
- Garage Spaces: 5
- Total Spaces: 5
- Parking Features: Asphalt Driveway
- Parking Type: Attached Garage, Driveway, Detached Garage
- Garage Description: Garage - Side Entry
Location
- County: ANNE ARUNDEL
- Subdivision: PASADENA
- Cross Streets: Colony Road
- Driving Directions: Fort Smallwood Road to Colony Road to right on Brewer Neck
School Information
- School District: Anne Arundel County Public Schools
- High School: Chesapeake
Heating & Cooling
- Central air: Yes
- Cooling Type: Central A/C
- Cooling Fuel: Electric
- Heating Type: Heat Pump(s)
- Heating Fuel: Electric
- Water Heater: Electric
Utilities
- Sewer: On Site Septic
- Water: Well
Structural Information
- Architectural Style: Contemporary, Ranch/Rambler
- Structure Type: Detached
- Construction: Stone, Vinyl Siding
- Foundation: Other
- Walls/Ceilings: Cathedral Ceilings, Beamed Ceilings
- Stories Description: Main
- Square Feet: 3,204
- Sq. Ft. Source: Assessor
- Living Area: 3,204 Sq. Ft.
- Finished Above Grnd: 3,204 Sq. Ft.
- Year Built: 2019
- Year Built Source: Assessor
- Property Condition: Excellent
Additional Structures
- Other Structures: 2nd Garage, Garage(s), Other
Lot Features
- Property View: Trees/Woods
- Lot Size (Acres): 1.66
- Lot Size (Sq. Ft.): 72,310
- Lot Size Source: Assessor
- Zoning: R2
- Lot Description: Backs to Trees
Financial Considerations
- Price Per Sq. Ft.: $310.55
- Assessment Year: 2026
- County Tax: $8,938
- County Tax Freq: Annually
- Tax w/Assessment: $867,033
- Tax Amount: $9,364
- Tax Year: 2025
- Terms: Standard Sale
- Tax Total Finished Sq. Ft.: 3204
Disclosures and Reports
- Ownership: Fee Simple
Get Pre-Approved Today
Schools
Schools serving 1438 Brewer Neck Rd
School District:Anne Arundel County Public Schools
| Name | Grades | Distance |
|---|---|---|
Fort Smallwood Elementary School 1720 Poplar Ridge Road, Pasadena, MD 21122 | PK-5 | 1.6 mi |
Chesapeake Bay Middle School 4804 Mountain Road, Pasadena, MD 21122 | 6-8 | 3.7 mi |
Chesapeake High School, Pasadena, MD 4798 Mountain Road, Pasadena, MD 21122 | 9-12 | 3.2 mi |
Disclaimer:
School attendance boundaries provided by ATTOM Data Solutions and are for reference only. Contact the school directly to verify enrollment eligibility.
Price & Sales History for 1438 Brewer Neck Rd
Date
Details
Price
Change
Source
9/25/2026
Sold
$965,000
-3.02%
MLS
8/13/2026
Price Reduced
$995,000
-5.24%
MLS
6/18/2026
Listed
$1,050,000
—
MLS
Disclaimer: Historical sales information is derived from public records provided by the county offices. Information is not guaranteed and should be independently verified.
1438 Brewer Neck Road, Pasadena, MD 21122 (MLS# MDAA2148704) is a Single Family property that was sold at $965,000 on September 25, 2026. This property was listed by Rosie Wetzel from our Annapolis Plaza Office.Want to learn more about 1438 Brewer Neck Road? Do you have questions about finding other Single Family real estate for sale in Pasadena? You can browse all Pasadena real estate or contact a Coldwell Banker agent to request more information.