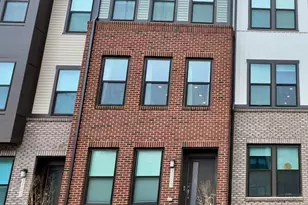
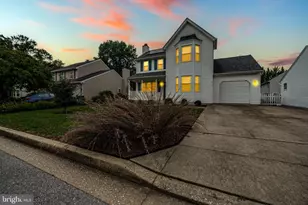
This is a carousel with tiles that activate property listing cards. Use the previous and next buttons to navigate.
1/1
$940,000
This is a carousel with tiles that activate property listing cards. Use the previous and next buttons to navigate.
1/1
Property Description
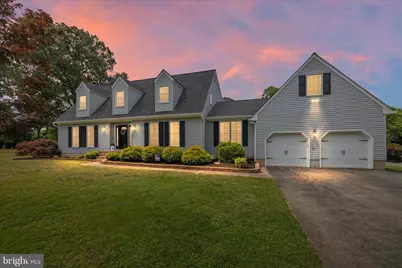
Vacation at home in this beautifully updated Cape Cod situated on nearly an acre of professionally landscaped grounds! Relax by the stunning inground pool surrounded by an expansive porcelain tile patio or entertain family and friends on the spacious Timber Tech deck overlooking the private backyard. This meticulously maintained home offers 4 bedrooms, 3 full baths, a finished lower level, and a 2-car garage. The inviting interior showcases a Pottery Barn-inspired style with luxury vinyl plank flooring, crown molding, updated lighting, and designer finishes throughout. The renovated kitchen (2018) is the heart of the home, featuring a huge island, granite countertops, custom backsplash, glass-front display cabinets, wine refrigerator, beverage cooler, pantry, stainless steel appliances, recessed lighting, and pendant lighting over the island and breakfast area. The adjoining family room offers a masonry gas fireplace, creating a warm and welcoming gathering space. A main-level bedroom with adjacent full bath provides flexibility for guests, multigenerational living, or a home office. Additional main-level features include a formal living room, private office, and laundry room with built-in cabinetry and front-loading washer and dryer. Upstairs, you'll find three spacious bedrooms with newer luxury vinyl plank flooring (2025), including a large primary suite with dormers, walk-in closet, and a beautifully updated bath. The finished lower level offers additional living space plus a large storage and utility area. Recent updates include kitchen renovation (2018), family room gas fireplace (2018), Timber Tech deck (2021), ornamental iron fencing (2021), reverse osmosis water treatment system (2025), windows (2016), front door (2019), architectural shingle roof (approx. 2016), main-level flooring (2018), and upper-level flooring (2025). Conveniently located near shopping, dining, parks, and commuter routes, this exceptional property combines timeless charm, modern updates, and resort-style outdoor living. Why leave for vacation when you can live like you're on one every day?
Full Property Details
Full Property Details for 1379 Old Water Oak Point Rd
General
- Sold For: $940,000
- HOA FEE: $18/month
- HOA FEE FREQ.: Annually
- Taxes: $6,263 (2025)
- Status: Closed
- Type: Single Family
- Source: BrightMLSMidAtlantic
- MLS ID: MDAA2147476
- Added to Site: 72 day(s) ago
Interior
- Rooms/Areas: Living Room, Primary Bedroom, Bedroom 2, Bedroom 3, Bedroom 4, Kitchen, Family Room, Foyer, Laundry, Office, Recreation Room, Utility Room, Bathroom 1, Bathroom 3, Primary Bathroom
- Interior Features: Bathroom - Walk-In Shower, Bathroom - Tub Shower, Breakfast Area, Built-Ins, Ceiling Fan(s), Combination Kitchen/Dining, Crown Moldings, Entry Level Bedroom, Family Room Off Kitchen, Floor Plan - Open, Kitchen - Gourmet, Kitchen - Island, Pantry, Primary Bath(s), Recessed Lighting, Upgraded Countertops, Walk-in Closet(s), Water Treat System, Carpet
- Fireplace: Yes
- Number of Fireplaces: 1
- Fireplace(s): Mantel(s), Brick, Gas/Propane
- Appliances: Refrigerator, Icemaker, Water Dispenser, Dishwasher, Oven/Range - Electric, Built-In Microwave, Stainless Steel Appliances, Washer - Front Loading, Dryer - Front Loading, Water Conditioner - Owned
- Flooring: Luxury Vinyl Plank, Ceramic Tile
Rooms
Bathrooms
- Total Bathrooms: 3
- Full Bathrooms: 3
- Upper Floor Baths: 2
- Upper - Full Baths: 2
- Main Floor Baths: 1
- Main - Full Baths: 1
Bedrooms
- Total Bedrooms: 4
- Bedrooms Upper: 3
- Bedrooms Main & Up: 1
Other Rooms
- Laundry: Main Floor
Additional Information
- Pool: Yes
- Private Pool: Yes
- Pool Description: Concrete, Fenced, Saltwater
Exterior
- Exterior Features: Extensive Hardscape
- Porch/Patio/Deck: Deck(s), Patio(s)
Parking
- Garage: Yes
- Garage Spaces: 2
- Total Spaces: 5
- Parking Features: Paved Driveway
- Parking Type: Attached Garage, Driveway
- Garage Description: Garage - Front Entry, Garage Door Opener
Location
- County: ANNE ARUNDEL
- Subdivision: CHANDLER POINT
- Driving Directions: Ft Smallwood Rd to Water Oak Point Rd to left on Old Water Oak Point Rd. First home on the left
School Information
- School District: Anne Arundel County Public Schools
- Elementary School: Fort Smallwood
- Middle School: Chesapeake Bay
- High School: Chesapeake
Community
- Association: Yes
Heating & Cooling
- Central air: Yes
- Cooling Type: Central A/C, Ceiling Fan(s)
- Cooling Fuel: Electric
- Heating Type: Heat Pump(s)
- Heating Fuel: Electric
- Water Heater: Electric
Utilities
- Sewer: On Site Septic
- Water: Well
Structural Information
- Architectural Style: Cape Cod
- Structure Type: Detached
- Construction: Vinyl Siding
- Basement: Yes
- Basement Desc.: Connecting Stairway, Improved
- Foundation: Block
- Roof: Architectural Shingle
- Walls/Ceilings: Dry Wall
- Windows: Double Pane, Bay/Bow, Screens, Sliding
- Doors: Six Panel, Sliding Glass, Storm
- Stories Description: Main, Upper 1
- Square Feet: 4,326
- Sq. Ft. Source: Estimated
- Living Area: 3,754 Sq. Ft.
- Finished Above Grnd: 3,008 Sq. Ft.
- Finished Below Grnd: 746 Sq. Ft.
- Year Built: 1989
- Year Built Source: Assessor
- Property Condition: Excellent
Additional Structures
- Other Structures: Shed
Lot Features
- Property View: Trees/Woods
- Lot Size (Acres): 0.92
- Lot Size (Sq. Ft.): 40,087
- Lot Size Source: Assessor
- Street/Road Desc.: Black Top
- Zoning: R
- Lot Description: Backs to Trees, Corner, Cleared, Landscaping
- Fencing (Description): Rear, Wrought Iron
Financial Considerations
- Price Per Sq. Ft.: $315.82
- Association Fee: $220
- Assoc Fee Freq.: Annually
- Assessment Year: 2026
- County Tax: $5,837
- County Tax Freq: Annually
- Tax w/Assessment: $567,067
- Tax Amount: $6,263
- Tax Year: 2025
- Terms: Standard Sale
Disclosures and Reports
- Ownership: Fee Simple
- Lot Number: 57
Listed by Douglas Realty LLC, Bonnie L Fleishman
Sold by Red Cedar Real Estate, LLC, Peter Boscas

Get Pre-Approved Today
Schools
Schools serving 1379 Old Water Oak Point Rd
School District:Anne Arundel County Public Schools
| Name | Grades | Distance |
|---|---|---|
Fort Smallwood Elementary School 1720 Poplar Ridge Road, Pasadena, MD 21122 | PK-5 | 1.7 mi |
Chesapeake Bay Middle School 4804 Mountain Road, Pasadena, MD 21122 | 6-8 | 3.7 mi |
Chesapeake High School, Pasadena, MD 4798 Mountain Road, Pasadena, MD 21122 | 9-12 | 3.2 mi |
Disclaimer:
School attendance boundaries provided by ATTOM Data Solutions and are for reference only. Contact the school directly to verify enrollment eligibility.
Price & Sales History for 1379 Old Water Oak Point Rd
Date
Details
Price
Change
Source
7/21/2026
Sold
$940,000
-1.05%
MLS
6/15/2026
Listed
$950,000
—
MLS
Disclaimer: Historical sales information is derived from public records provided by the county offices. Information is not guaranteed and should be independently verified.
1379 Old Water Oak Point Road, Pasadena, MD 21122 (MLS# MDAA2147476) is a Single Family property that was sold at $940,000 on July 21, 2026. Want to learn more about 1379 Old Water Oak Point Road? Do you have questions about finding other Single Family real estate for sale in Pasadena? You can browse all Pasadena real estate or contact a Coldwell Banker agent to request more information.