This is a carousel with tiles that activate property listing cards. Use the previous and next buttons to navigate.
1/1
$775,000
This is a carousel with tiles that activate property listing cards. Use the previous and next buttons to navigate.
1/1
Property Description
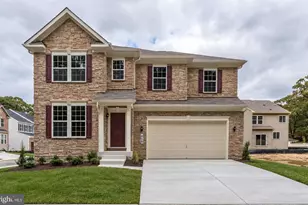
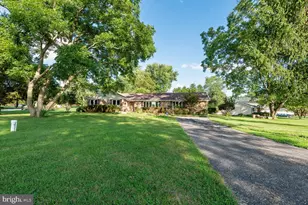
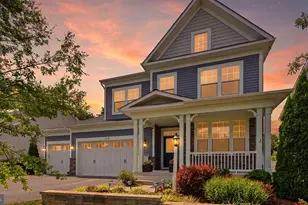
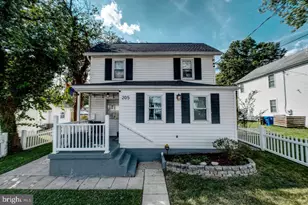
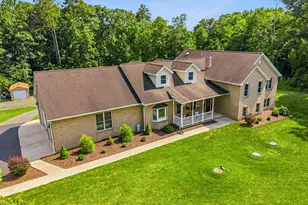
Huge Price Reduction of 25,000.00 combined with a 10,000 Seller credit towards buyers closing cost!!!!Welcome to the home you've been dreaming of - a rare opportunity where privacy, luxury, and lifestyle come together in one unforgettable property. Nestled on a quiet no"‘thru street and surrounded by one full acre of private land, this stunning colonial offers over 3,200 sq ft of beautifully updated living space designed for comfort, entertaining, and everyday enjoyment. Step inside to a bright, modern kitchen featuring brand"‘new renovations, including gleaming white cabinetry, quartz countertops, ceramic tile flooring, a stylish backsplash, and top"‘tier stainless steel appliances. The main level flows effortlessly with rich hardwood floors, and the family room's pellet stove with stone surround creates the perfect cozy gathering space. Enjoy the expansive three"‘season room, drenched in natural light from walls of windows and skylights. This incredible space overlooks your private backyard oasis, complete with a sparkling inground saltwater pool featuring a new 2024 liner. Whether hosting summer parties, relaxing after work, or enjoying quiet mornings, this backyard delivers unforgettable moments year"‘round. Upstairs, you'll find four spacious bedrooms, including a beautifully renovated owner's suite with a modern, spa"‘inspired bathroom. Convenience is built in with laundry on both the upper and lower levels. The lower level is freshly painted and partially finished - perfect for a home theater, game room, gym, or ultimate mancave - ready for your vision. Car enthusiasts, hobbyists, and business owners will be thrilled by the custom 30x50 detached garage, complete with a 9,000"‘lb car lift. Whether you're building, storing, repairing, or running a home"‘based business, this space is a game"‘changer. With ample parking, full privacy, walking distance to the elementary school, and upgrades throughout, this home offers a lifestyle that's truly hard to find - and even harder to forget. The siding and roof were replace in 2016 and a updated HVAC in the last few years will give you peace of mind for years to come Don't miss your chance. Homes like this rarely hit the market professional photos will be completed shortly
Full Property Details
Full Property Details for 15 Dorothy Meeks
General
- Sold For: $775,000
- Taxes: $6,033 (2026)
- Status: Closed
- Type: Single Family
- Source: BrightMLSMidAtlantic
- MLS ID: MDAA2152228
- Added to Site: 67 day(s) ago
Interior
- Fireplace: Yes
- Number of Fireplaces: 1
- Fireplace(s): Other
Rooms
Bathrooms
- Total Bathrooms: 3
- Full Bathrooms: 2
- Half Bathrooms: 1
- Upper Floor Baths: 2
- Upper - Full Baths: 2
- Main Floor Baths: 1
- Main - 1/2 Baths: 1
Bedrooms
- Total Bedrooms: 4
- Bedrooms Upper: 4
Other Rooms
- Laundry: Basement, Upper Floor
Additional Information
- Pool: Yes
- Private Pool: Yes
- Pool Description: In Ground
Parking
- Garage: Yes
- Garage Spaces: 6
- Total Spaces: 6
- Parking Type: Attached Garage, Detached Garage
- Garage Description: Garage - Front Entry, Garage - Side Entry, Garage Door Opener, Oversized
Location
- County: ANNE ARUNDEL
- Subdivision: NONE
- Driving Directions: Mountain rd to dorothy meeks
School Information
- School District: Anne Arundel County Public Schools
Heating & Cooling
- Central air: Yes
- Cooling Type: Central A/C
- Cooling Fuel: Electric
- Heating Type: Heat Pump(s)
- Heating Fuel: Electric
- Water Heater: Electric
Utilities
- Sewer: Private Septic Tank
- Water: Well
Structural Information
- Architectural Style: Colonial
- Structure Type: Detached
- Construction: Vinyl Siding
- Basement: Yes
- Basement Desc.: Partially Finished
- Foundation: Other
- Roof: Architectural Shingle
- Stories Description: Lower 1, Main, Upper 1
- Square Feet: 3,196
- Sq. Ft. Source: Estimated
- Living Area: 3,196 Sq. Ft.
- Finished Above Grnd: 2,296 Sq. Ft.
- Finished Below Grnd: 900 Sq. Ft.
- Year Built: 1992
- Year Built Source: Estimated
- Property Condition: Good
Additional Structures
- Other Structures: Garage(s)
Lot Features
- Lot Size (Acres): 0.99
- Lot Size (Sq. Ft.): 43,124
- Lot Size Source: Estimated
- Zoning: R1
Financial Considerations
- Price Per Sq. Ft.: $337.54
- Assessment Year: 2026
- County Tax: $5,607
- County Tax Freq: Annually
- Tax w/Assessment: $549,367
- Tax Amount: $6,033
- Tax Year: 2026
- Terms: Standard Sale
- Tax Total Finished Sq. Ft.: 2296
Disclosures and Reports
- Ownership: Fee Simple
- Lot Number: 2
Listed by Douglas Realty LLC, Joseph J Grimes
Sold by Legend Real Estate, Gabriel Chaney

Get Pre-Approved Today
Schools
Schools serving 15 Dorothy Meeks
School District:Anne Arundel County Public Schools
| Name | Grades | Distance |
|---|---|---|
Lake Shore Elementary School 4531 Mountain Road, Pasadena, MD 21122 | K-5 | 1 mi |
Chesapeake Bay Middle School 4804 Mountain Road, Pasadena, MD 21122 | 6-8 | 2.3 mi |
Chesapeake High School, Pasadena, MD 4798 Mountain Road, Pasadena, MD 21122 | 9-12 | 1.7 mi |
Disclaimer:
School attendance boundaries provided by ATTOM Data Solutions and are for reference only. Contact the school directly to verify enrollment eligibility.
Price & Sales History for 15 Dorothy Meeks
Date
Details
Price
Change
Source
9/23/2026
Sold
$775,000
—
MLS
8/17/2026
Price Reduced
$775,000
-3%
MLS
8/01/2026
Listed
$799,000
—
MLS
Disclaimer: Historical sales information is derived from public records provided by the county offices. Information is not guaranteed and should be independently verified.
15 Dorothy Meeks, Pasadena, MD 21122 (MLS# MDAA2152228) is a Single Family property that was sold at $775,000 on September 23, 2026. Want to learn more about 15 Dorothy Meeks? Do you have questions about finding other Single Family real estate for sale in Pasadena? You can browse all Pasadena real estate or contact a Coldwell Banker agent to request more information.