Full Property Details for 13 Luke Dr
General
- Sold For: $674,900
- Taxes: $2,505 (2024)
- Status: Closed
- Type: Single Family
- Source: BrightMLSMidAtlantic
- MLS ID: MDAA2142336
- Added to Site: 181 day(s) ago
Interior
- Rooms/Areas: Dining Room, Kitchen, Family Room, Foyer, Laundry
- Interior Features: Attic, Bathroom - Soaking Tub, Bathroom - Walk-In Shower, Carpet, Ceiling Fan(s), Combination Kitchen/Dining, Family Room Off Kitchen, Floor Plan - Open, Kitchen - Island, Primary Bath(s), Recessed Lighting, Sprinkler System, Walk-in Closet(s)
- Fireplace: Yes
- Number of Fireplaces: 1
- Fireplace(s): Wood
- Appliances: Built-In Microwave, Dishwasher, Exhaust Fan, Icemaker, Oven/Range - Electric, Refrigerator, Stainless Steel Appliances, Water Heater - High-Efficiency
- Flooring: Carpet, Ceramic Tile, Luxury Vinyl Plank
Rooms
- Total Bathrooms: 3
- Full Bathrooms: 2
- Half Bathrooms: 1
- Upper Floor Baths: 2
- Upper - Full Baths: 2
- Main Floor Baths: 1
- Main - 1/2 Baths: 1
- Total Bedrooms: 4
- Bedrooms Upper: 4
- Laundry: Upper Floor, Has Laundry
Additional Information
- Security/Safety: Carbon Monoxide Detector(s), Exterior Cameras, Smoke Detector, Sprinkler System - Indoor
Exterior
- Exterior Features: Flood Lights, Sidewalks
Parking
- Garage: Yes
- Garage Spaces: 2
- Total Spaces: 6
- Parking Features: Asphalt Driveway
- Parking Type: Attached Garage, Driveway
- Garage Description: Garage - Front Entry
Location
- County: ANNE ARUNDEL
- Driving Directions: Rt 100 to MountaunRd, Right on to Luke Dr, Look for driveway after the second house on the left that leads to a lot nestled behind 11 Luke Dr.
School Information
- School District: Anne Arundel County Public Schools
- Elementary School: Lake Shore Elementary At Chesapeake Bay
- Middle School: Chesapeake Bay
- High School: Chesapeake
Heating & Cooling
- Central air: Yes
- Cooling Type: Ceiling Fan(s), Central A/C
- Cooling Fuel: Electric
- Heating Type: Heat Pump - Electric BackUp
- Heating Fuel: Electric
- Water Heater: Electric
Utilities
- Sewer: Septic = # of BR
- Water: Well
- Utility Description: Cable TV, Electric Available, Multiple Phone Lines
Structural Information
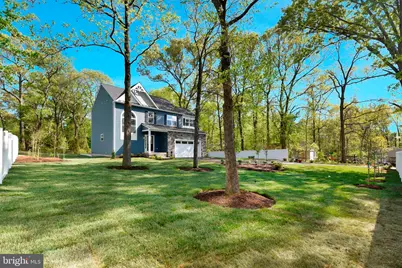
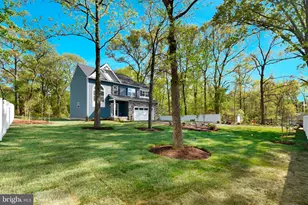
- Architectural Style: Colonial, Craftsman
- Structure Type: Detached
- Builder: Cattail Construction
- Model: James River
- Construction: Vinyl Siding, Stone
- Basement: Yes
- Basement Entrance: Yes
- Basement Desc.: Connecting Stairway, Outside Entrance, Poured Concrete, Rear Entrance, Rough Bath Plumb, Space For Rooms, Sump Pump, Unfinished
- Foundation: Concrete Perimeter
- Roof: Architectural Shingle
- Walls/Ceilings: 9'+ Ceilings
- Windows: Double Pane, Energy Efficient, Screens, Vinyl Clad
- Doors: Sliding Glass
- Stories Description: Main, Upper 1
- Square Feet: 3,103
- Sq. Ft. Source: Estimated
- Living Area: 2,103 Sq. Ft.
- Finished Above Grnd: 2,103 Sq. Ft.
- Year Built: 2026
- Year Built Source: Estimated
- Property Condition: Excellent
Lot Features
- Property View: Trees/Woods
- Lot Size (Acres): 0.34
- Lot Size (Sq. Ft.): 14,738
- Lot Size Source: Assessor
- Street/Road Desc.: Access - Above Grade, Black Top
- Zoning: R2
- Fencing (Description): Decorative, Partially, Privacy, Vinyl
Financial Considerations
- Price Per Sq. Ft.: $320.92
- Assessment Year: 2025
- County Tax: $2,125
- County Tax Freq: Annually
- Tax w/Assessment: $83,600
- Tax Amount: $2,505
- Tax Year: 2024
- Terms: Standard Sale
Disclosures and Reports
- Ownership: Fee Simple
- Inclusions: Refrigerator, Dishwasher, Stove, Microwave
- Lot Number: 9
Listed by Douglas Realty LLC, Maryann T Pettie
Sold by Corner House Realty, Brittney Bushee