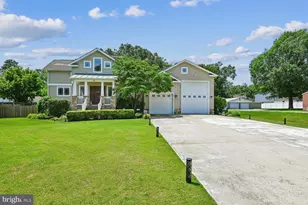
Full Property Details for 247 Hammarlee Rd
General
- Price: $660,000
- Taxes: $5,314 (2026)
- Status: Active
- Type: Single Family
- Source: BrightMLSMidAtlantic
- MLS ID: MDAA2158982
- Updated: 10/12/2026
- Added to Site: 1 day(s) ago
Interior
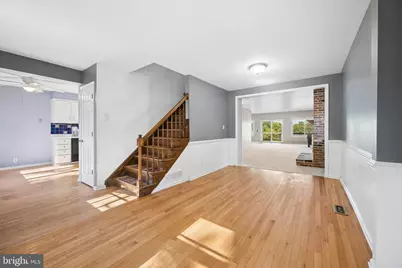
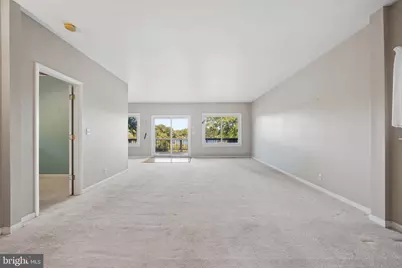
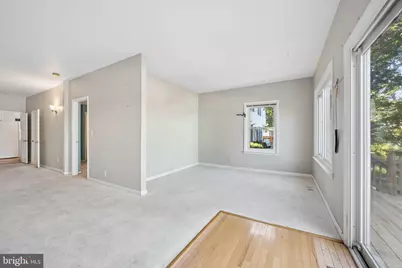
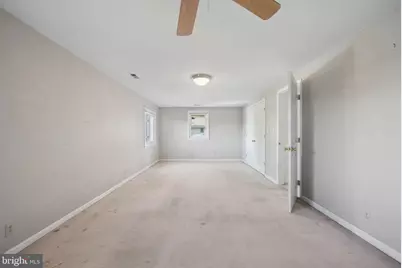
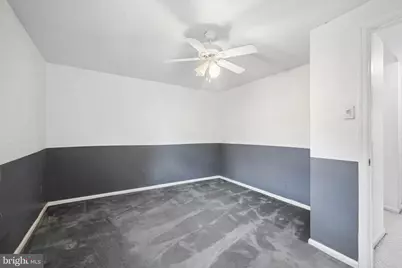
- Rooms/Areas: Living Room, Dining Room, Primary Bedroom, Bedroom 3, Bedroom 4, Kitchen, Basement, Bedroom 1
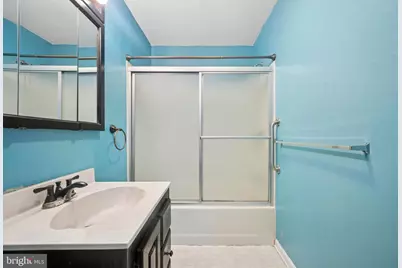
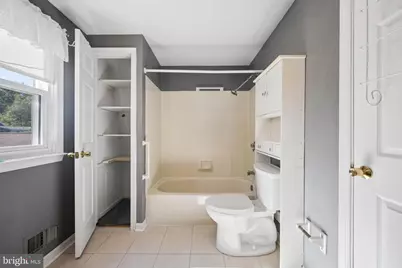
- Interior Features: Bathroom - Tub Shower, Ceiling Fan(s), Combination Dining/Living, Dining Area, Entry Level Bedroom
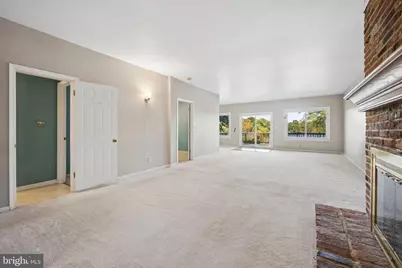
- Fireplace: Yes
- Number of Fireplaces: 1
- Fireplace(s): Mantel(s)
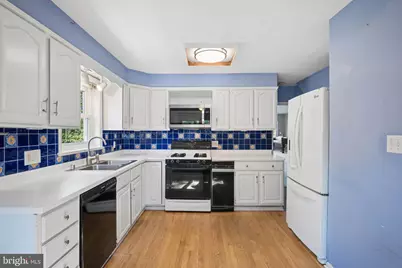
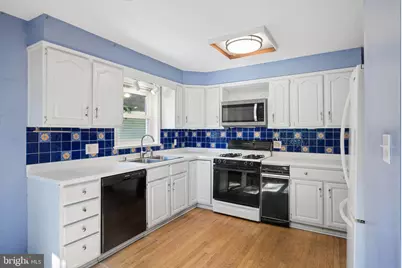
- Appliances: Built-In Microwave, Dishwasher, Disposal, Dryer, Icemaker, Microwave, Refrigerator, Stove, Washer, Water Heater
Rooms
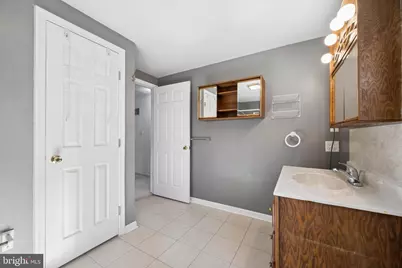
- Total Bathrooms: 2
- Full Bathrooms: 2
- Upper Floor Baths: 1
- Upper - Full Baths: 1
- Main Floor Baths: 1
- Main - Full Baths: 1
- Total Bedrooms: 4
- Bedrooms Upper: 3
- Bedrooms Main & Up: 1
Exterior
- Exterior Features: Stone Retaining Walls
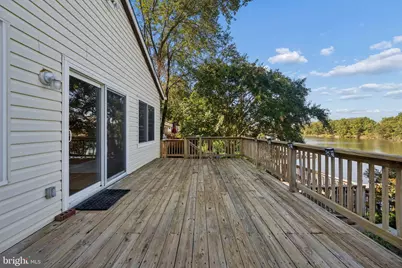
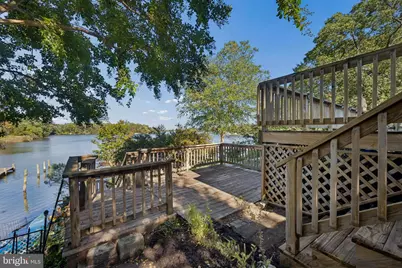
- Porch/Patio/Deck: Deck(s), Porch(es)
Parking
- Total Spaces: 6
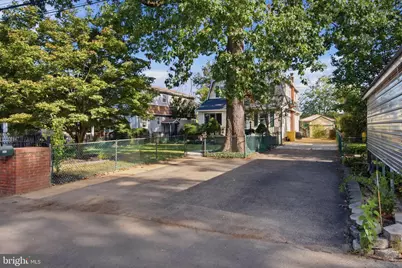
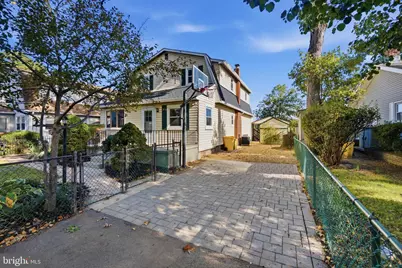
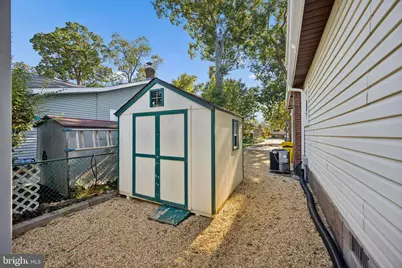
- Parking Features: Asphalt Driveway, Crushed Stone, Brick Driveway
- Parking Type: Driveway
Location
- County: ANNE ARUNDEL
- Subdivision: HAMMARLEE ESTATES
- Driving Directions: GPS
- Location Details: Creek/Stream
School Information
- School District: Anne Arundel County Public Schools
Heating & Cooling
- Central air: Yes
- Cooling Type: Ceiling Fan(s), Central A/C
- Cooling Fuel: Electric
- Heating Type: Forced Air
- Heating Fuel: Natural Gas
- Water Heater: Natural Gas
Utilities
- Sewer: Public Sewer
- Water: Public
- Dist. to Water: 0 Blocks
Structural Information
- Architectural Style: Craftsman
- Structure Type: Detached
- Construction: Vinyl Siding, Block, Asphalt
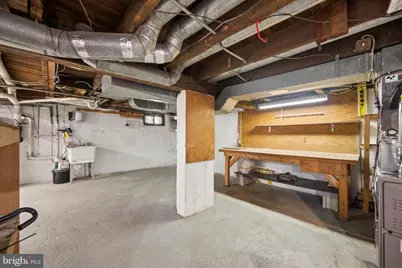
- Basement: Yes
- Basement Desc.: Connecting Stairway, Interior Access, Shelving
- Foundation: Block, Permanent
- Roof: Architectural Shingle, Asphalt
- Stories Description: Main, Upper 1
- Square Feet: 2,800
- Sq. Ft. Source: Estimated
- Living Area: 2,202 Sq. Ft.
- Finished Above Grnd: 2,202 Sq. Ft.
- Year Built: 1940
- Year Built Source: Assessor
Lot Features
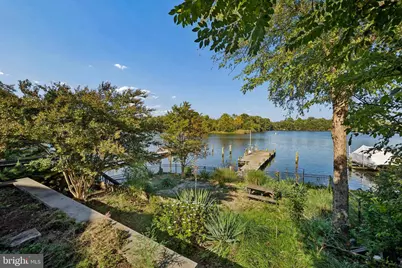
- Property View: Creek/Stream, River, Trees/Woods, Water
- Lot Size (Acres): 0.19
- Lot Size (Sq. Ft.): 8,150
- Lot Size Source: Assessor
- Zoning: R5
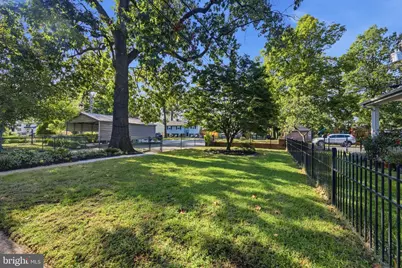
- Lot Description: Landscaping, Private
- Fencing (Description): Chain Link, Decorative
Water Features
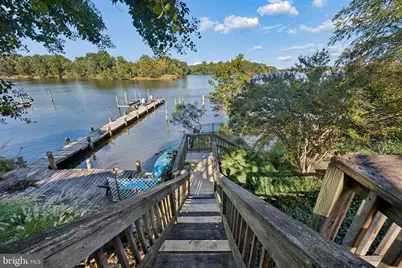
- Water Front: Yes
- Water View: Yes
- Navigable Water: Yes
- Water Access: Yes
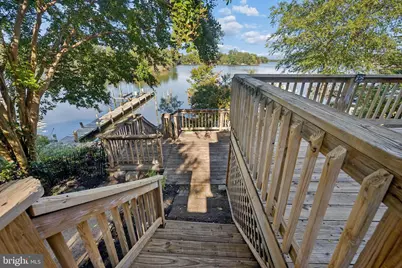
- Water Access Desc: Boat - Powered, Canoe/Kayak, Fishing Allowed, Personal Watercraft (PWC), Private Access, Sail, Waterski/Wakeboard
- Water Front Type: River
- Water Front Name: Curtis Creek
- Dock/Slip Conveys: Yes
- Docks: 1
Financial Considerations
- Price Per Sq. Ft.: $299.73
- Assessment Year: 2026
- County Tax: $4,845
- County Tax Freq: Annually
- Tax w/Assessment: $448,600
- Tax Amount: $5,314
- Tax Year: 2026
Disclosures and Reports
- Ownership: Fee Simple
- Lot Number: 105
Listed by Cummings & Co. Realtors, Jennifer Turner