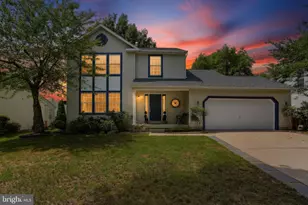
Full Property Details for 7905 Elberta Dr
General
- Price: $650,000
- Taxes: $6,145 (2026)
- Status: Active
- Type: Single Family
- Source: BrightMLSMidAtlantic
- MLS ID: MDAA2157674
- Updated: 10/4/2026
- Added to Site: 5 day(s) ago
Interior
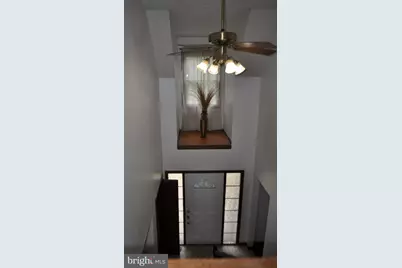
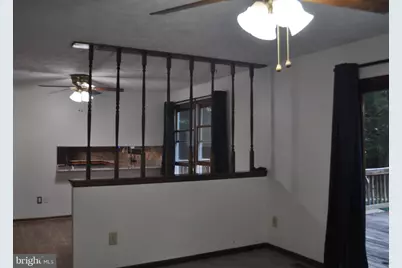
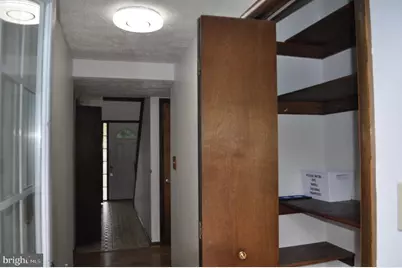
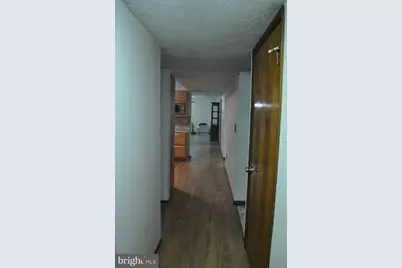
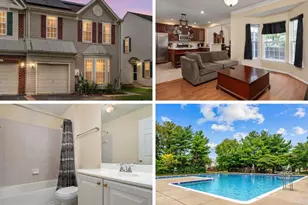
- Rooms/Areas: Living Room, Dining Room, Kitchen, Family Room, Basement, Foyer, Breakfast Room, Laundry
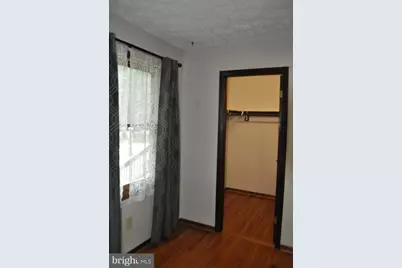
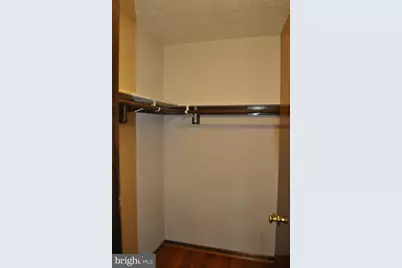
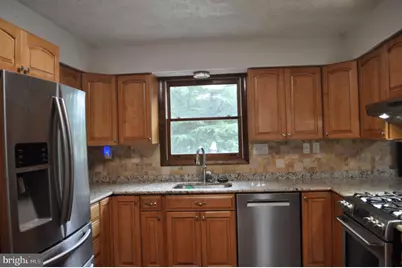
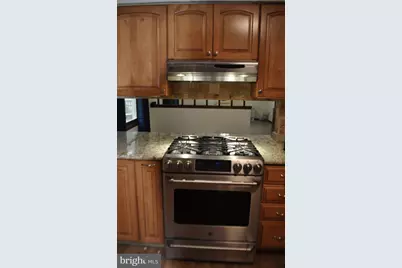
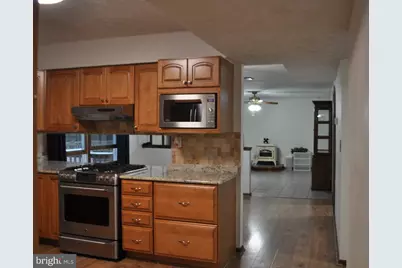
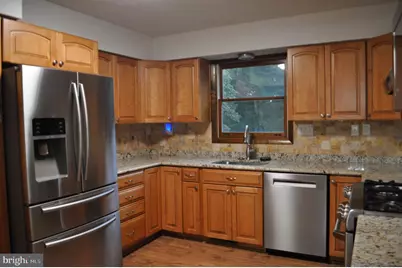
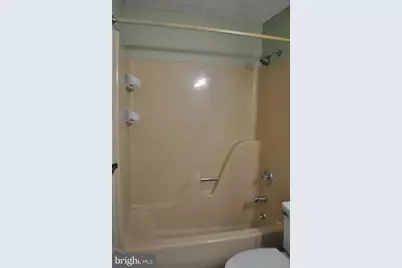
- Interior Features: Attic, Bathroom - Stall Shower, Bathroom - Tub Shower, Breakfast Area, Ceiling Fan(s), Dining Area, Entry Level Bedroom, Family Room Off Kitchen, Floor Plan - Open, Formal/Separate Dining Room, Kitchen - Gourmet, Pantry, Primary Bath(s), Stove - Pellet, Walk-in Closet(s), Window Treatments, Wood Floors
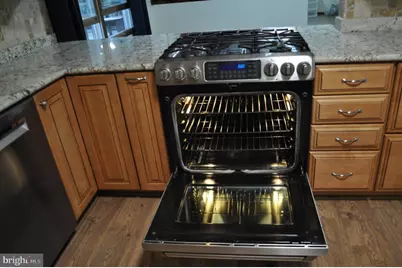
- Appliances: Built-In Range, Dishwasher, Disposal, Dryer - Front Loading, Exhaust Fan, Humidifier, Icemaker, Microwave, Oven/Range - Gas, Range Hood, Refrigerator, Stainless Steel Appliances, Washer - Front Loading, Water Heater
- Flooring: Ceramic Tile, Hardwood, Laminated, Concrete, Vinyl
Rooms
- Total Bathrooms: 3
- Full Bathrooms: 3
- Upper Floor Baths: 2
- Upper - Full Baths: 2
- Main Floor Baths: 1
- Main - Full Baths: 1
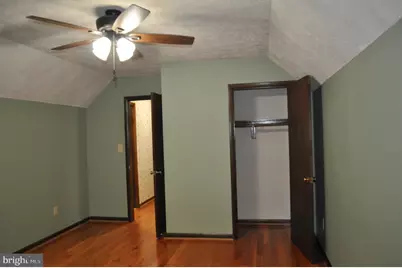
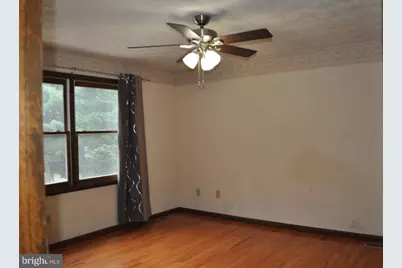
- Total Bedrooms: 4
- Bedrooms Upper: 3
- Bedrooms Main & Up: 1
Additional Information
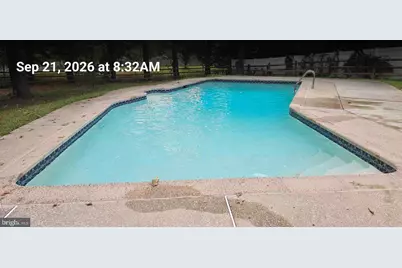
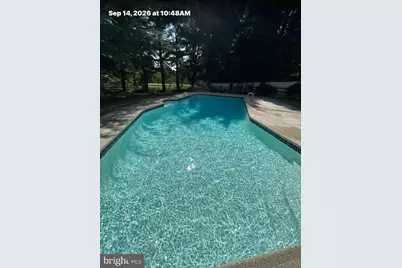
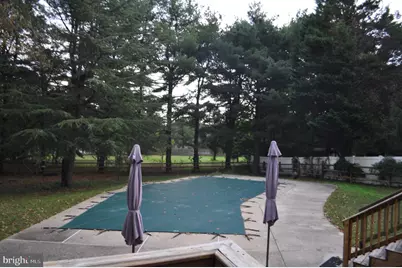
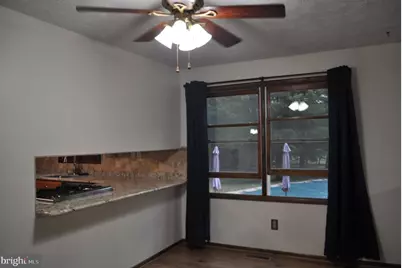
- Pool: Yes
- Private Pool: Yes
- Pool Description: In Ground
- Security/Safety: Carbon Monoxide Detector(s), Main Entrance Lock, Motion Detectors, Smoke Detector
Exterior
- Exterior Features: Exterior Lighting, Street Lights
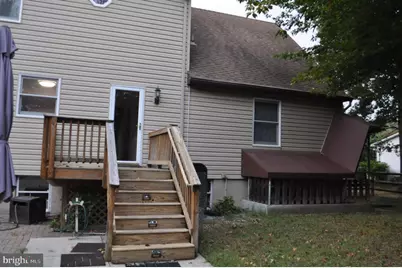
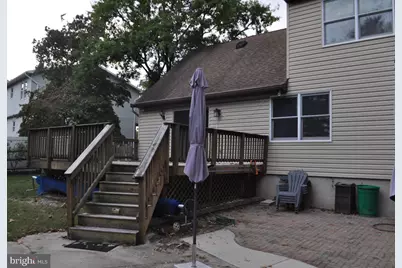
- Porch/Patio/Deck: Deck(s)
Parking
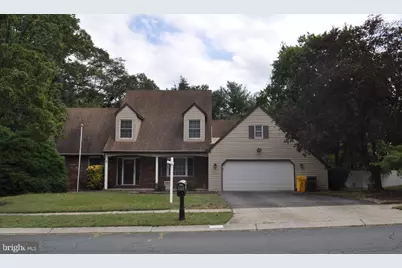
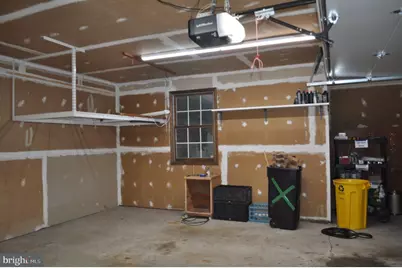
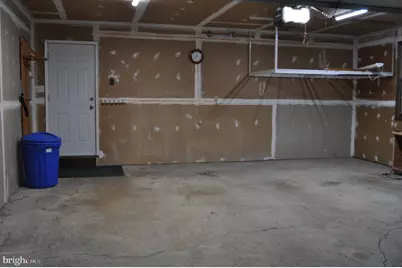
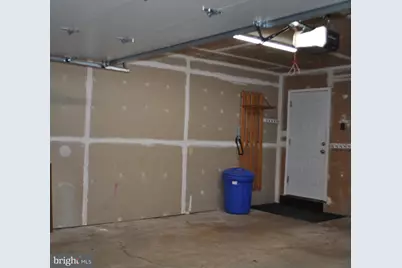
- Garage: Yes
- Garage Spaces: 2
- Total Spaces: 6
- Parking Features: Concrete Driveway, Private
- Parking Type: Attached Garage, Driveway, Off Street
- Garage Description: Additional Storage Area, Garage - Front Entry, Garage Door Opener, Inside Access
Location
- County: ANNE ARUNDEL
- Subdivision: PEACH ORCHARD
- Cross Streets: Severn Road
- Driving Directions: From BW Pkwy-Continue to follow MD-175 E/Annapolis Rd - Use the left 2 lanes to turn left onto Ridge Rd - Turn right onto Severn Rd -Turn left onto Elberta Dr - Destination will be on the right
School Information
- School District: Anne Arundel County Public Schools
- Elementary School: Call School Board
- Middle School: Call School Board
- High School: Call School Board
Heating & Cooling
- Central air: Yes
- Cooling Type: Central A/C, Ceiling Fan(s), Programmable Thermostat
- Cooling Fuel: Electric
- Heating Type: Heat Pump(s), Pellet Stove, Programmable Thermostat
- Heating Fuel: Natural Gas
- Water Heater: Natural Gas
Utilities
- Sewer: Public Sewer
- Water: Public
- Utility Description: Cable TV Available, Natural Gas Available, Phone Available
Structural Information
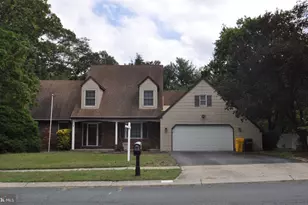
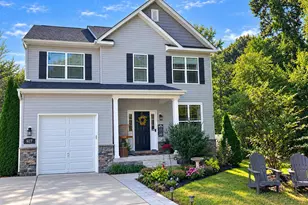
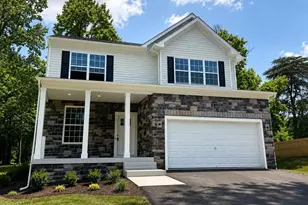
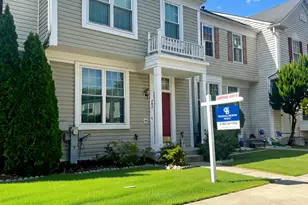
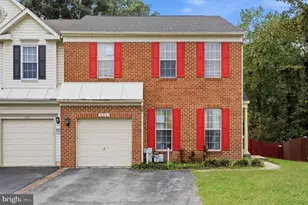
- Architectural Style: Colonial
- Structure Type: Detached
- Construction: Brick, Vinyl Siding
- Basement: Yes
- Basement Entrance: Yes
- Basement Desc.: Interior Access, Outside Entrance, Rear Entrance, Sump Pump, Unfinished, Walkout Stairs, Windows, Space For Rooms
- Foundation: Concrete Perimeter
- Roof: Shingle
- Windows: Bay/Bow, Double Pane, Screens
- Doors: Sliding Glass, Storm, Insulated
- Stories Description: Main, Upper 1
- Square Feet: 3,108
- Sq. Ft. Source: Assessor
- Living Area: 1,876 Sq. Ft.
- Finished Above Grnd: 1,876 Sq. Ft.
- Year Built: 1984
- Year Built Source: Assessor
- Property Condition: Excellent
Additional Structures
Lot Features
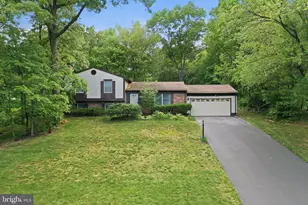
- Property View: Trees/Woods, Other
- Lot Size (Acres): 0.46
- Lot Size (Sq. Ft.): 20,194
- Lot Size Source: Assessor
- Zoning: R2
- Lot Description: Cleared, Front Yard, Level, Cul-de-sac, Landscaping, Partly Wooded, Premium, Rear Yard
- Fencing (Description): Wood, Rear, Split Rail
Financial Considerations
- Price Per Sq. Ft.: $346.48
- Assessment Year: 2026
- County Tax: $5,676
- County Tax Freq: Annually
- Tax w/Assessment: $525,533
- Tax Amount: $6,145
- Tax Year: 2026
- Tax Total Finished Sq. Ft.: 1876
Disclosures and Reports
- Ownership: Fee Simple
- Inclusions: window treatments, pool supplies, washer, dryer, table in the basement, cabinets in the basement, china cabinet, all kitchen appliances
- Section: 1
- Lot Number: 16
Listed by Realty One Group Performance, LLC, Minion A Lumpkin