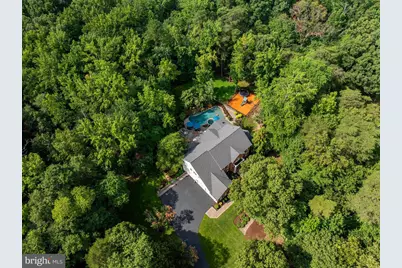
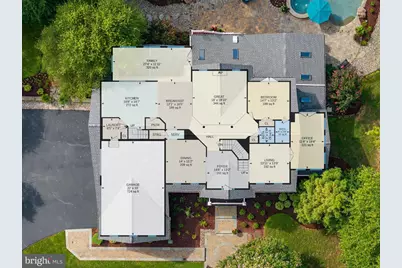
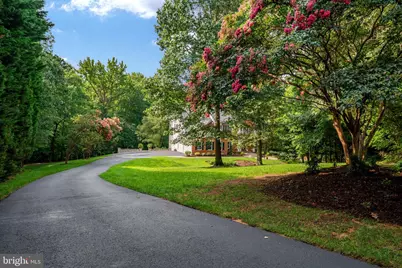
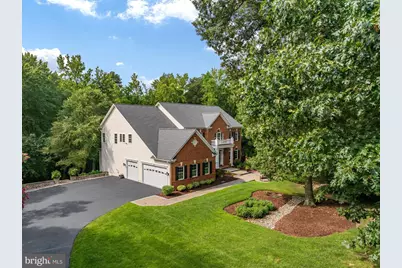
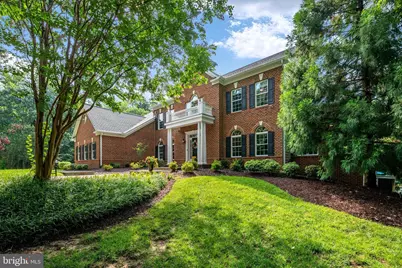
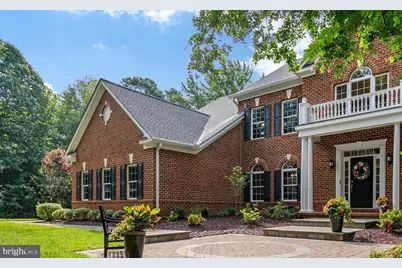
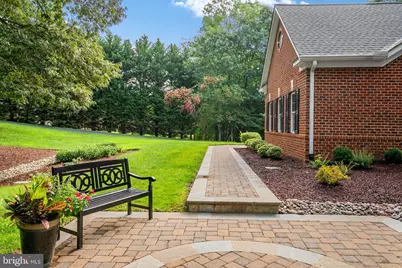
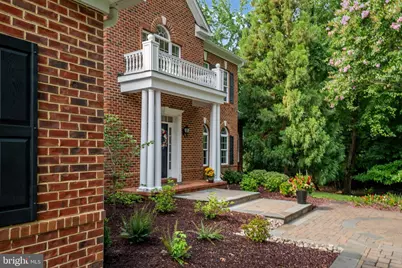
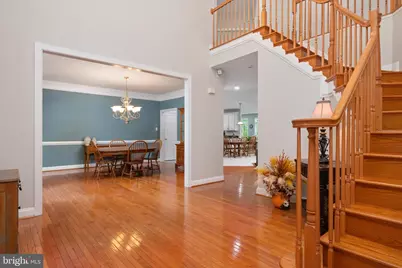
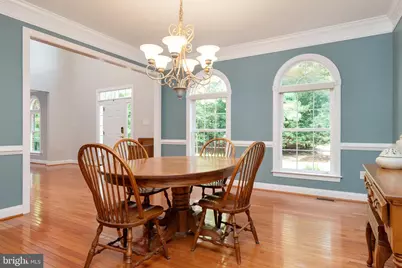
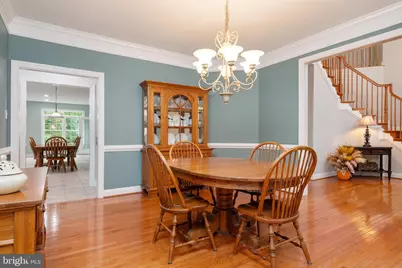
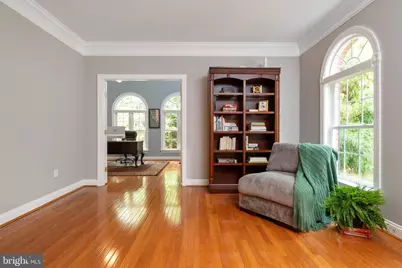
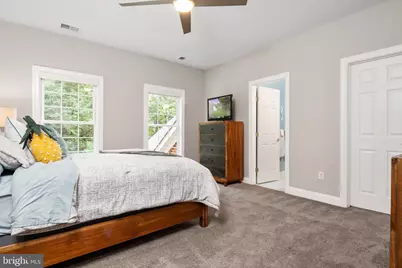
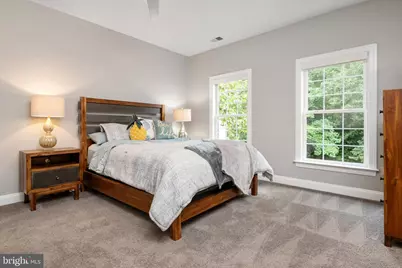
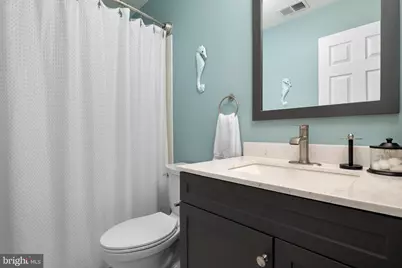
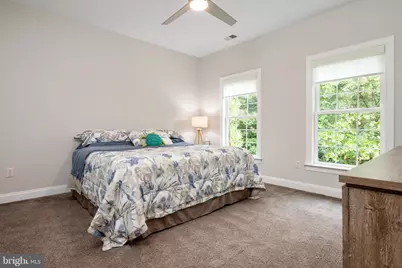
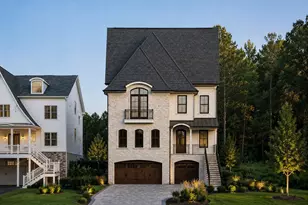
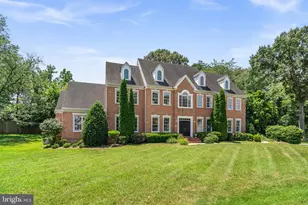
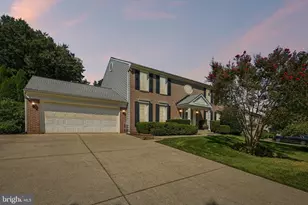
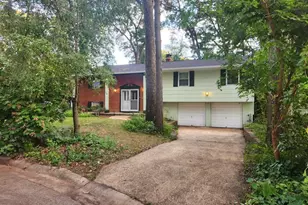
Full Property Details for 1654 Braid Hills Dr
General
- Price: $1,874,000
- HOA FEE: $71/month
- HOA FEE FREQ.: Annually
- Taxes: $13,040 (2025)
- Status: Active
- Type: Single Family
- Source: BrightMLSMidAtlantic
- MLS ID: MDAA2152606
- Updated: 8/14/2026
- Added to Site: 54 day(s) ago
Interior
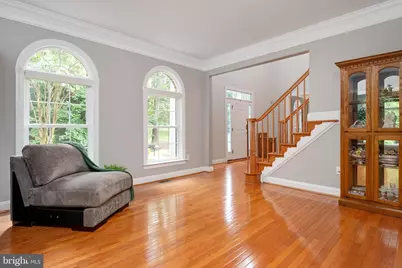
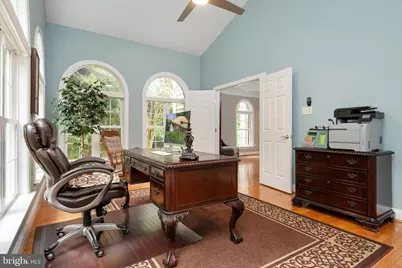
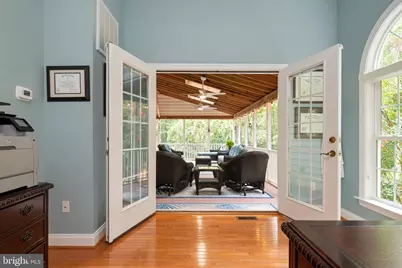
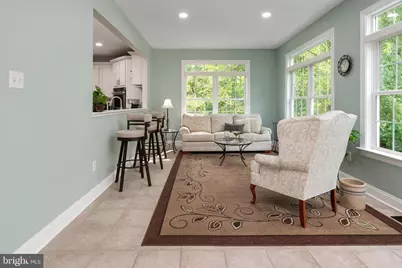
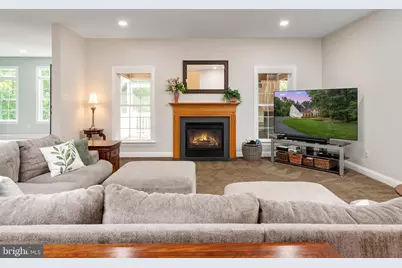
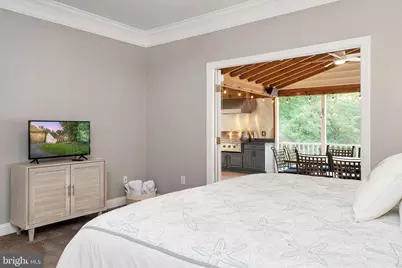
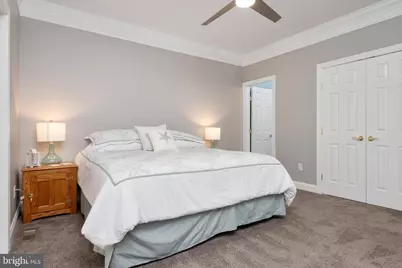
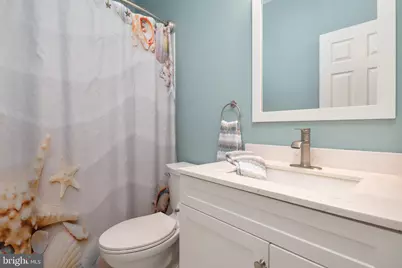
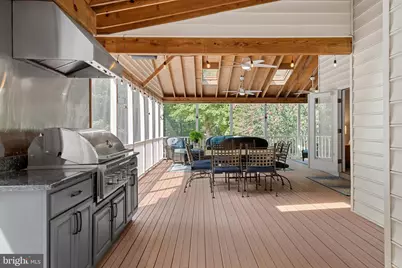
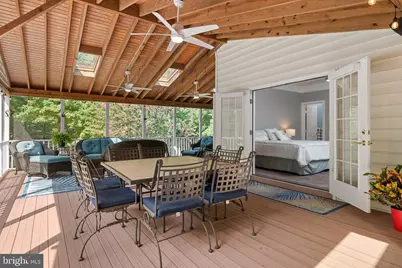
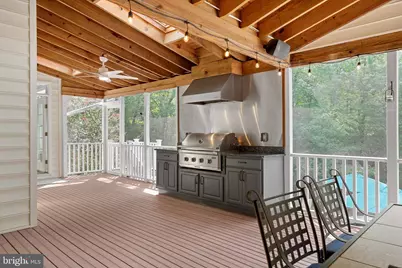
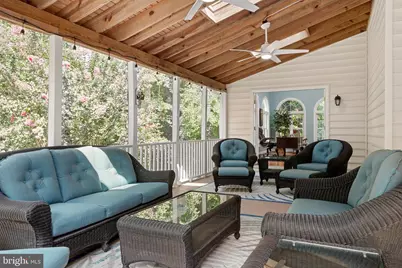
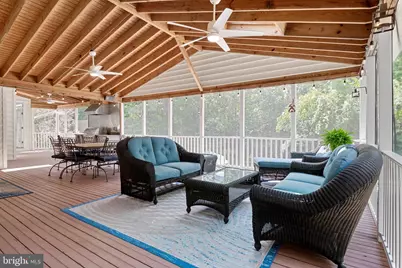
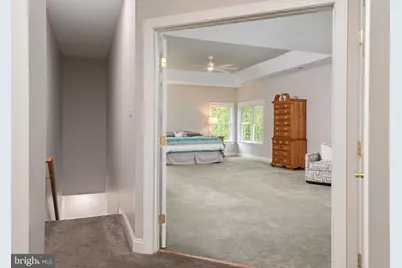
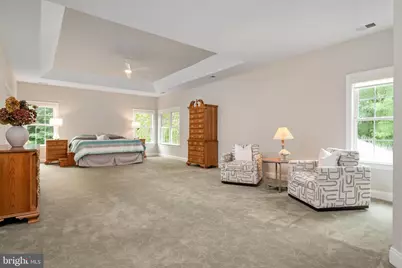
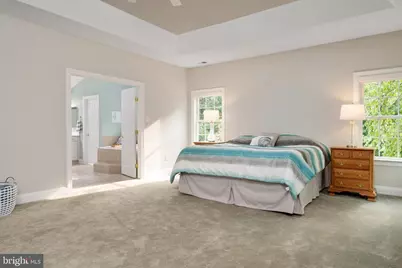
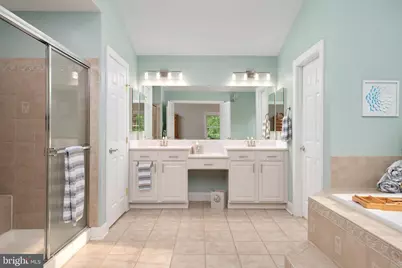
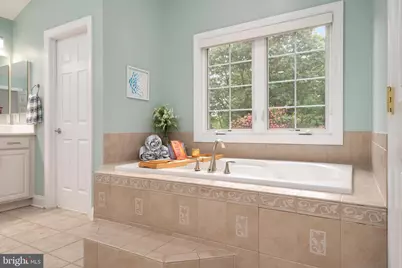
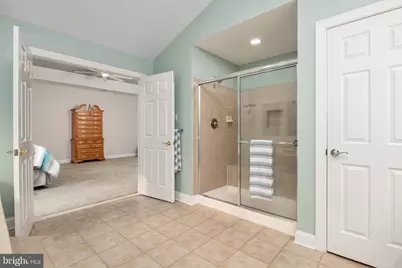
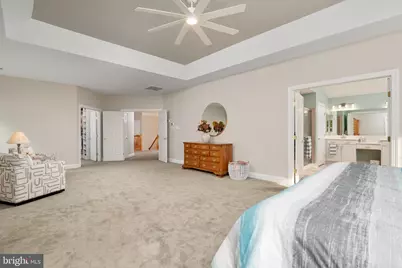
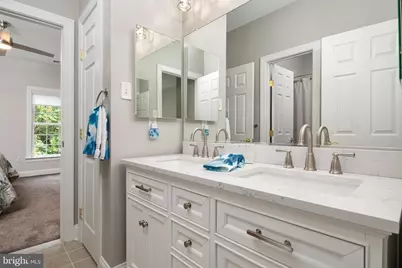
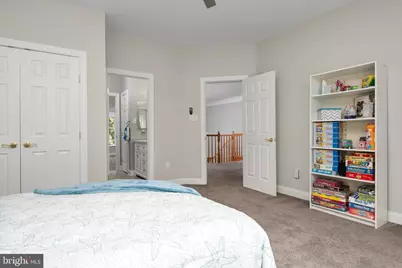
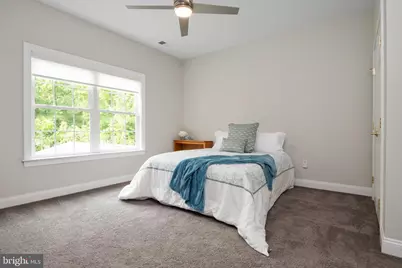
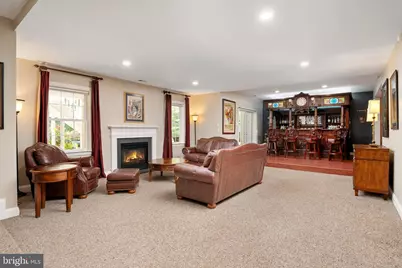
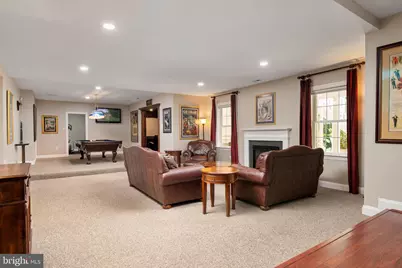
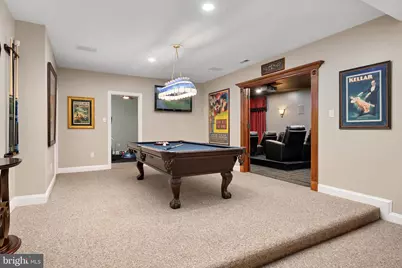
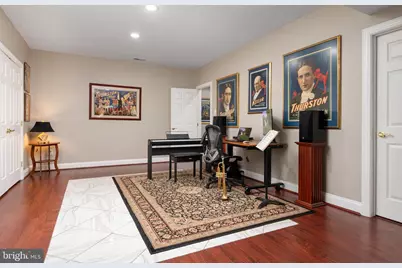
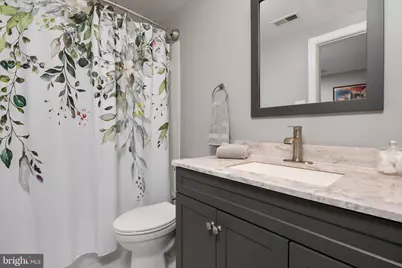
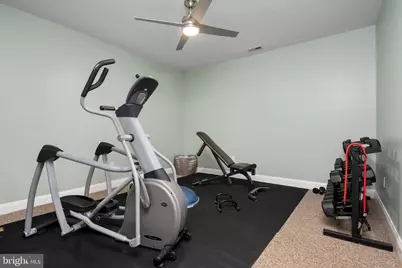
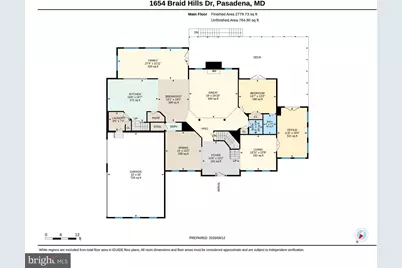
- Rooms/Areas: Living Room, Dining Room, Primary Bedroom, Bedroom 2, Bedroom 3, Bedroom 4, Bedroom 5, Kitchen, Family Room, Den, Foyer, Great Room, Mud Room, Office, Solarium, Storage Room, Utility Room, Media Room, Bedroom 6, Bathroom 2, Bathroom 3, Bonus Room, Conservatory Room, Primary Bathroom, Full Bath, Half Bath, Screened Porch
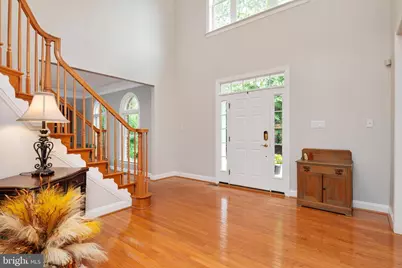
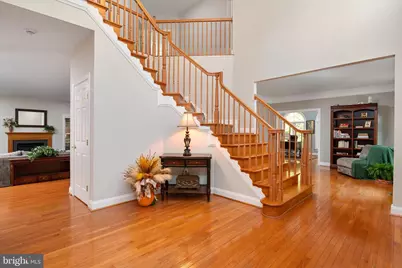
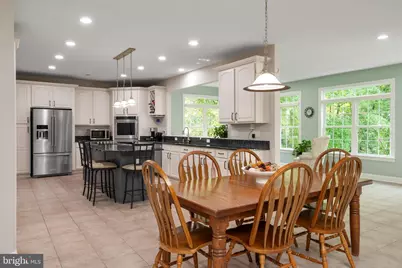
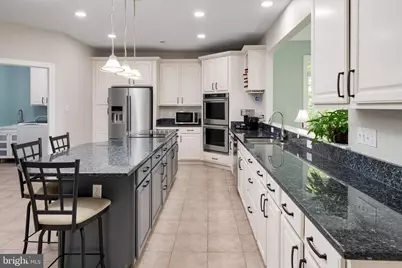
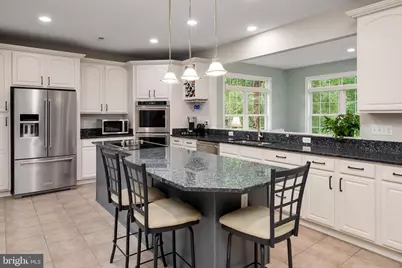
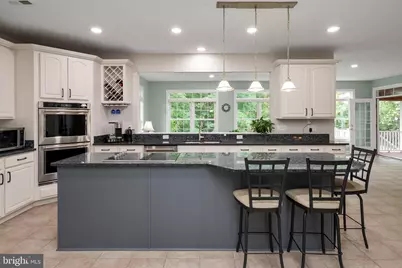
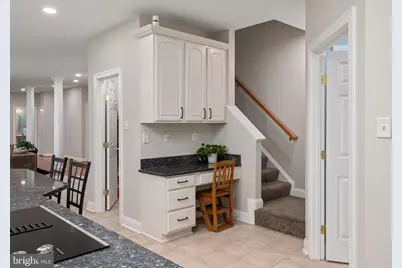
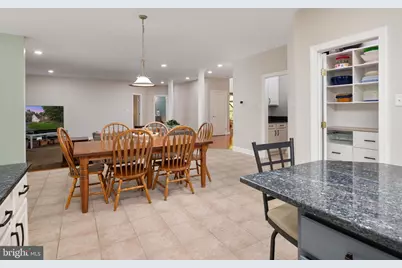
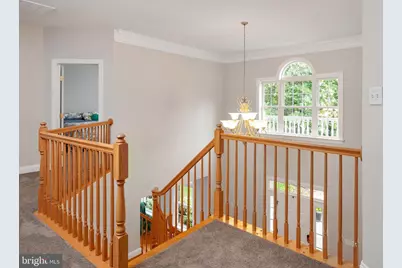
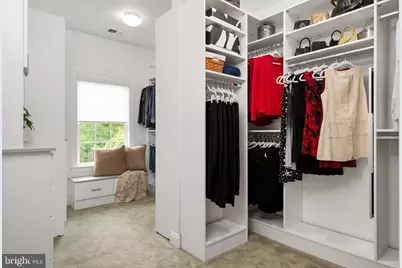
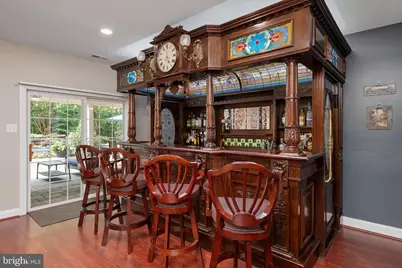
- Interior Features: Bar, Built-Ins, Butlers Pantry, Carpet, Ceiling Fan(s), Chair Railings, Crown Moldings, Double/Dual Staircase, Family Room Off Kitchen, Floor Plan - Open, Formal/Separate Dining Room, Kitchen - Gourmet, Kitchen - Island, Kitchen - Table Space, Pantry, Primary Bath(s), Recessed Lighting, Sound System, Walk-in Closet(s), Wood Floors
- Fireplace: Yes
- Number of Fireplaces: 2
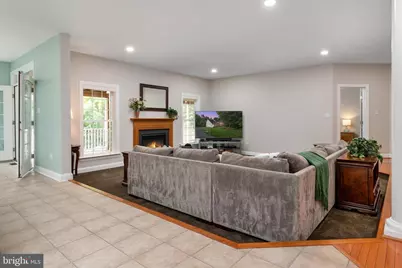
- Fireplace(s): Fireplace - Glass Doors, Gas/Propane, Mantel(s)
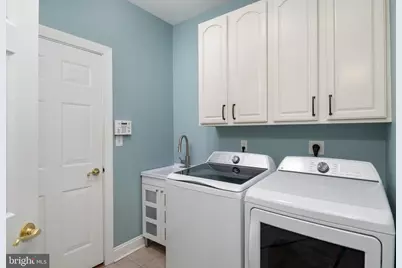
- Appliances: Cooktop, Dishwasher, Dryer, Exhaust Fan, Humidifier, Icemaker, Oven - Double, Oven - Wall, Refrigerator, Stainless Steel Appliances, Washer, Water Heater
- Flooring: Carpet, Ceramic Tile, Hardwood, Laminate Plank
Rooms
- Total Bathrooms: 7
- Full Bathrooms: 6
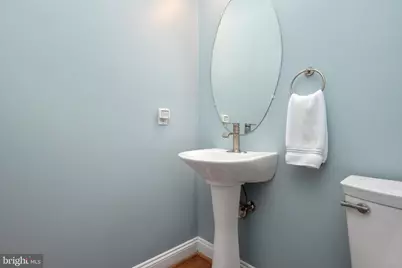
- Half Bathrooms: 1
- Upper Floor Baths: 4
- Upper - Full Baths: 4
- Main Floor Baths: 2
- Main - Full Baths: 1
- Main - 1/2 Baths: 1
- Lower Floor Baths: 1
- Lower - Full Baths: 1
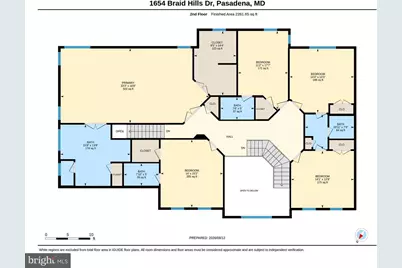
- Total Bedrooms: 6
- Bedrooms Upper: 5
- Bedrooms Main & Up: 1
Additional Information
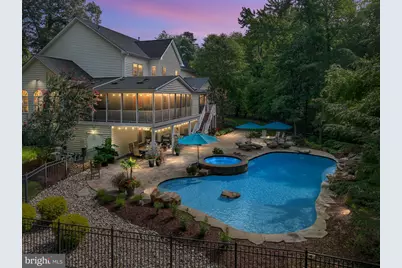
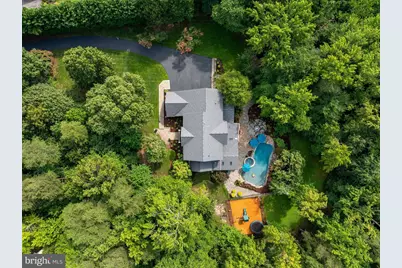

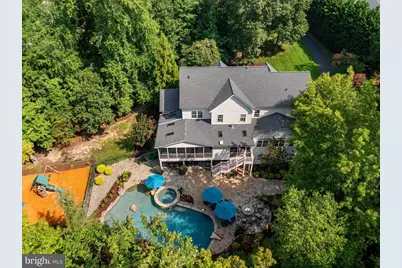
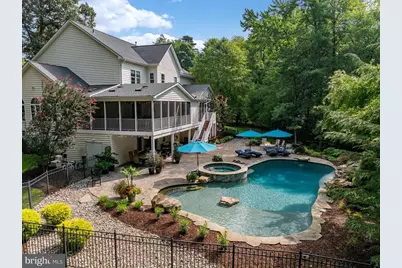
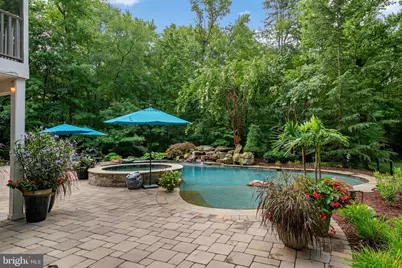
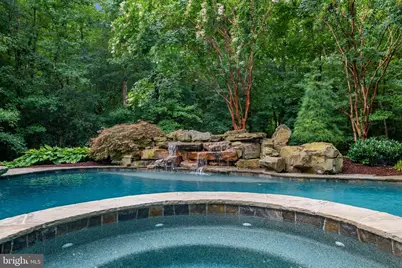
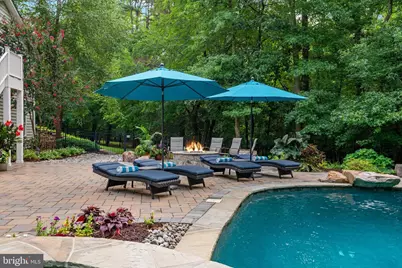
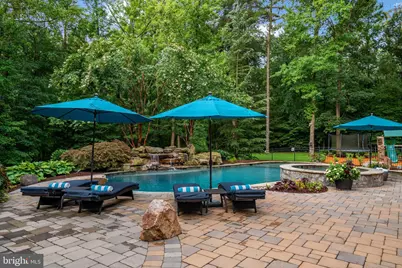
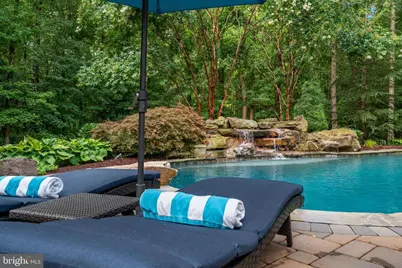
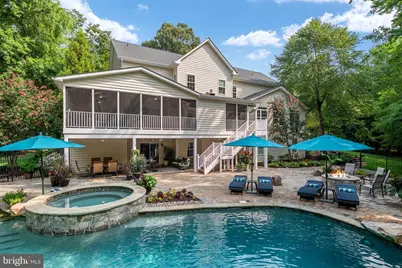
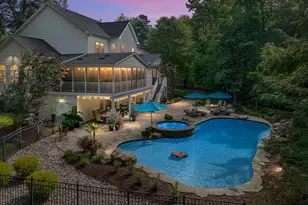
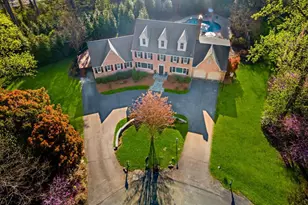
- Pool: Yes
- Private Pool: Yes
- Pool Description: In Ground, Pool/Spa Combo, Heated, Saltwater, Fenced, Concrete
- Security/Safety: Carbon Monoxide Detector(s), Exterior Cameras, Smoke Detector
Exterior
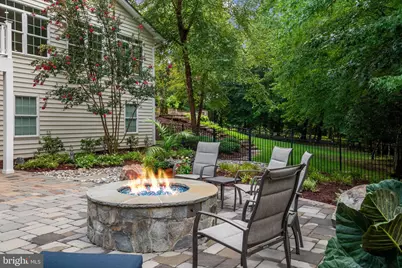
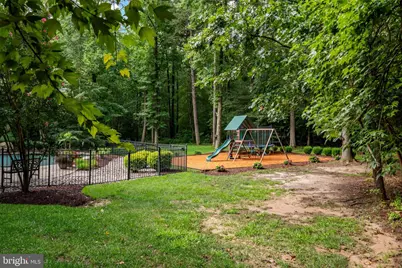
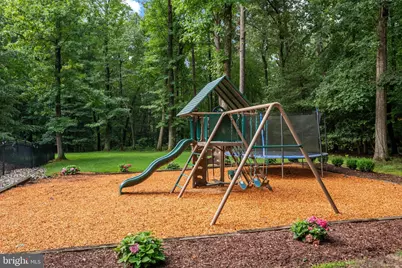
- Exterior Features: Hot Tub, Play Area, Play Equipment, Underground Lawn Sprinkler
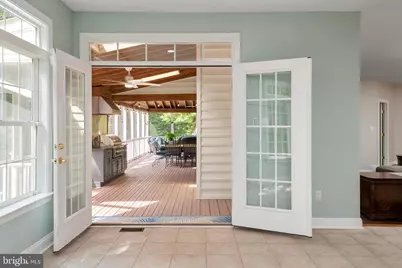
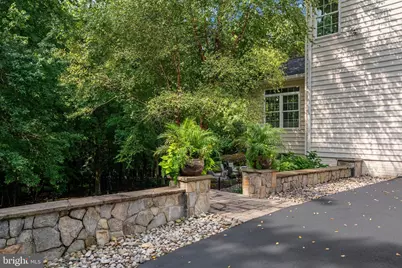
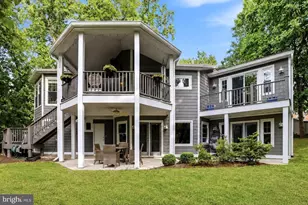
- Porch/Patio/Deck: Patio(s), Deck(s), Screened, Wrap Around
Parking
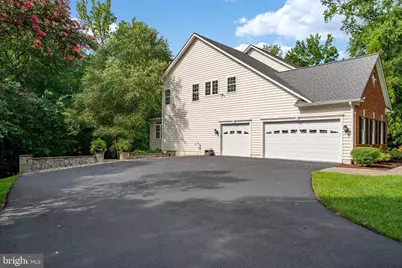
- Garage: Yes
- Garage Spaces: 3
- Total Spaces: 7
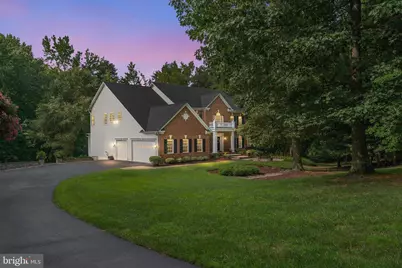
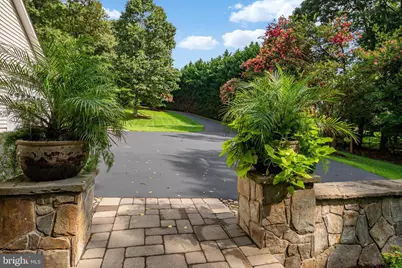
- Parking Features: Asphalt Driveway, Private
- Parking Type: Attached Garage, Driveway
- Garage Description: Garage Door Opener, Garage - Side Entry, Inside Access
Location
- County: ANNE ARUNDEL
- Subdivision: CROSS CREEK COMPASS POINTE
- Cross Streets: Ft Smallwood Rd
- Driving Directions: Off of Ft Smallwood Rd - Use GPS. Follow Braid hills to the end
School Information
- School District: Anne Arundel County Public Schools
- Middle School: Chesapeake Bay
- High School: Chesapeake
Community
- Association: Yes
- Assoc. Name: CROSS CREEK @ COMPASS POINTE
- Assoc. Fees Include: Common Area Maintenance
Heating & Cooling
- Central air: Yes
- Cooling Type: Central A/C, Ceiling Fan(s)
- Cooling Fuel: Natural Gas, Electric
- Heating Type: Heat Pump(s)
- Heating Fuel: Electric, Natural Gas, Central
- Water Heater: Natural Gas
Utilities
- Sewer: Private Septic Tank
- Water: Public
Structural Information
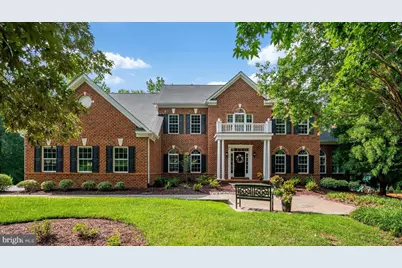
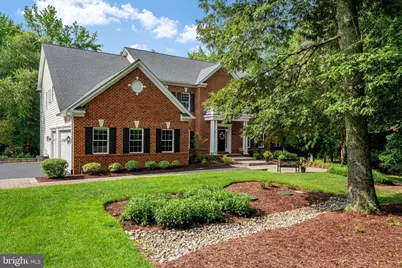
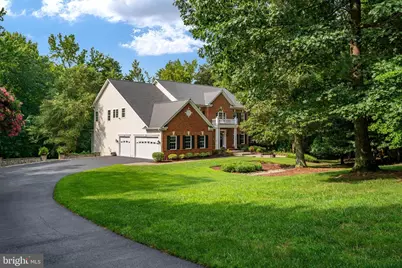
- Architectural Style: Traditional, Colonial
- Structure Type: Detached
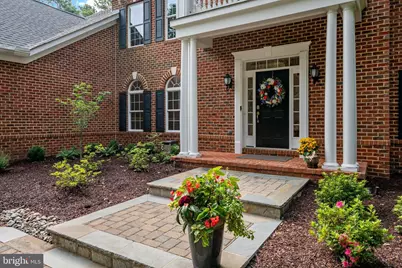
- Construction: Vinyl Siding, Brick Front
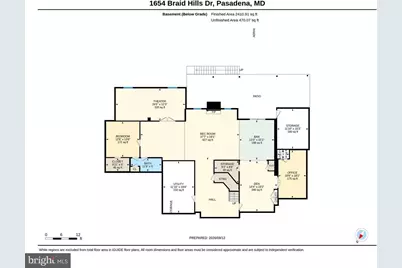
- Basement: Yes
- Basement Desc.: Walkout Level
- Foundation: Permanent
- Windows: Transom, Skylights, Palladian
- Doors: Six Panel, French
- Stories Description: Lower 1, Main, Upper 1
- Square Feet: 8,532
- Sq. Ft. Source: Estimated
- Living Area: 8,300 Sq. Ft.
- Finished Above Grnd: 5,884 Sq. Ft.
- Finished Below Grnd: 2,416 Sq. Ft.
- Year Built: 2004
- Year Built Source: Assessor
- Property Condition: Excellent, Very Good
Unit Information
Additional Structures
- Other Structures: Pool Equipment Shed
Lot Features
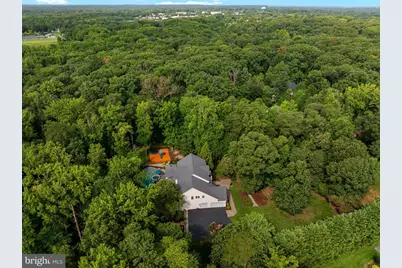
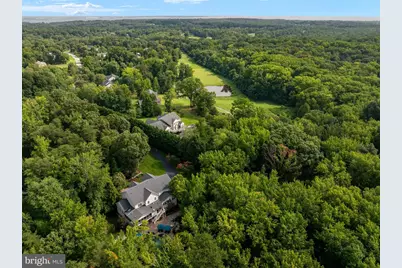
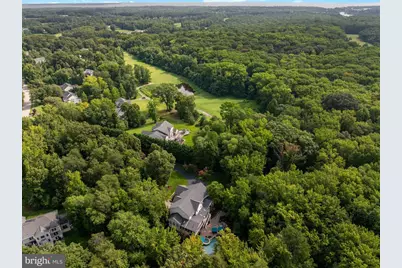
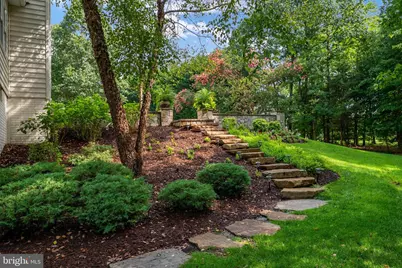
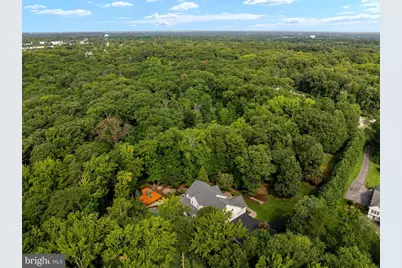
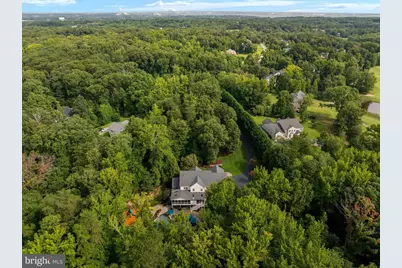
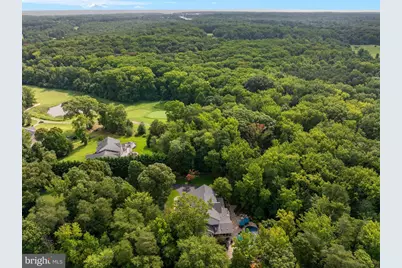
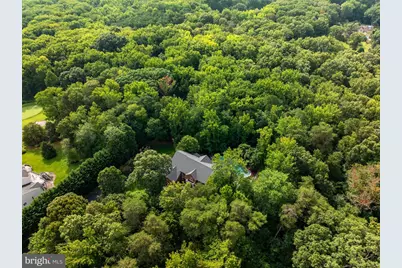
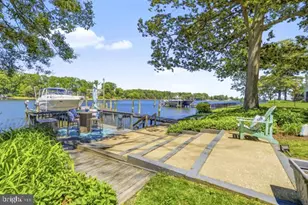
- Property View: Garden/Lawn, Trees/Woods
- Lot Size (Acres): 3.93
- Lot Size (Sq. Ft.): 171,191
- Lot Size Source: Assessor
- Street/Road Desc.: Black Top
- Zoning: RLD
- Lot Description: Backs to Trees, Cul-de-sac, Front Yard, Rear Yard, Secluded, SideYard(s), Trees/Wooded
- Fencing (Description): Partially, Rear
Financial Considerations
- Price Per Sq. Ft.: $318.49
- Association Fee: $850
- Assoc Fee Freq.: Annually
- Assessment Year: 2026
- County Tax: $12,614
- County Tax Freq: Annually
- Tax w/Assessment: $1,269,567
- Tax Amount: $13,040
- Tax Year: 2025
- Tax Total Finished Sq. Ft.: 7484
Disclosures and Reports
- Ownership: Fee Simple
- Inclusions: Pool table and equipment in the basement, Bar and Bar stools in the basement, theater room chairs, curtains, and surround system, with projector and screen, playground equipment, cameras, surround speakers, rope lighting, blinds
- Lot Number: 47
Listed by Douglas Realty LLC, Pam Boyko