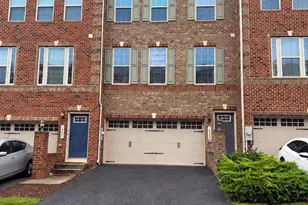
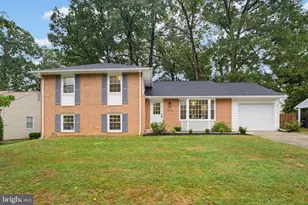
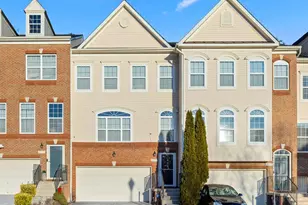
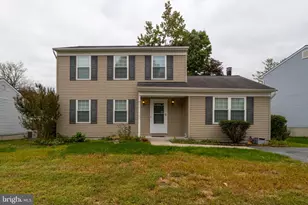

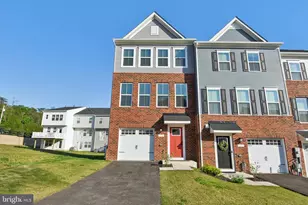
Full Property Details for 168 Woodgate Cir
General
- Rent: $2,850
- HOA FEE: $105/month
- Status: Closed
- Type: Townhouse
- Source: BrightMLSMidAtlantic
- MLS ID: MDAA2154174
- Added to Site: 50 day(s) ago
Rental Information
- Max. Lease (Mths): 24
- Min. Lease (Mths): 12
- Rent Includes: Common Area Maintenance, HOA/Condo Fee, Parking, Pool Maintenance, Recreation Facility, Taxes, Trash Removal
Interior
- Rooms/Areas: Living Room, Dining Room, Primary Bedroom, Bedroom 2, Bedroom 3, Kitchen, Family Room, Laundry, Bathroom 2, Bathroom 3, Primary Bathroom, Half Bath
- Interior Features: Breakfast Area, Ceiling Fan(s), Combination Kitchen/Dining, Floor Plan - Open, Kitchen - Gourmet, Primary Bath(s), Recessed Lighting, Upgraded Countertops, Walk-in Closet(s), Window Treatments, Kitchen - Island, Bathroom - Walk-In Shower, Carpet, Combination Kitchen/Living, Dining Area, Entry Level Bedroom, Pantry
- Appliances: Built-In Microwave, Built-In Range, Dryer - Electric, Dryer - Front Loading, Exhaust Fan, Icemaker, Oven - Self Cleaning, Oven/Range - Gas, Refrigerator, Stainless Steel Appliances, Washer - Front Loading, Water Heater, Dishwasher, Disposal
- Flooring: Luxury Vinyl Plank, Partially Carpeted
Rooms
- Total Bathrooms: 4
- Full Bathrooms: 3
- Half Bathrooms: 1
- Upper Floor Baths: 2
- Upper - Full Baths: 2
- Main Floor Baths: 1
- Main - 1/2 Baths: 1
- Lower Floor Baths: 1
- Lower - Full Baths: 1
- Total Bedrooms: 3
- Bedrooms Upper: 2
- Bedrooms Lower: 1
- Laundry: Upper Floor, Washer In Unit, Dryer In Unit
Additional Information
- Shared Amenities: Common Grounds, Pool - Outdoor, Tot Lots/Playground, Jog/Walk Path, Reserved/Assigned Parking, Swimming Pool, Dog Park
- Shared Pool: Yes
- Pool: Yes
Exterior
- Porch/Patio/Deck: Deck(s)
Parking
- Assigned Spaces: 2
- Parking Features: Assigned
- Parking Type: On Street
Location
- County: ANNE ARUNDEL
- Subdivision: THE HIGHLANDS
- Cross Streets: Foggy Ash Lane
- Driving Directions: Re. I-97 to east on Rt. 100 to MD-2 North to Glen Burnie to rt. on Mountain Rd. Turn right on Long Hill Rd. to right into the community on Spring Gate Lane. Left on Foggy Ash Lane to Left on Woodgate Circle to #168 on the right. Park in front of the townhouse in 2 #83 parking spots
- Direction Faces: West
- Location Details: Suburban
School Information
- School District: Anne Arundel County Public Schools
Community
- Association: Yes
- Assoc. Name: HIGHLANDS AT LONG HILL HOMEOWNERS ASSN
- Assoc. Fees Include: Common Area Maintenance, Pool(s), Recreation Facility, Reserve Funds, Snow Removal
- Pets Allowed: Yes
- Pets: Breed Restrictions, Case by Case Basis, Cats OK, Dogs
Heating & Cooling
- Central air: Yes
- Cooling Type: Ceiling Fan(s), Central A/C
- Cooling Fuel: Electric
- Heating Type: 90% Forced Air
- Heating Fuel: Natural Gas
- Water Heater: Natural Gas
Utilities
- Sewer: Public Sewer
- Water: Public
- Utility Description: Natural Gas Available, Sewer Available, Cable TV, Cable TV Available
Structural Information
- Architectural Style: Contemporary
- Structure Type: Interior Row/Townhouse
- Builder: ryan homes
- Construction: Vinyl Siding
- Foundation: Slab
- Roof: Architectural Shingle
- Windows: Double Pane, Screens, Sliding
- Doors: Sliding Glass
- Entry Floor Number: 1
- Stories Description: Lower 1, Main, Upper 1
- Square Feet: 1,665
- Sq. Ft. Source: Assessor
- Living Area: 1,665 Sq. Ft.
- Finished Above Grnd: 1,665 Sq. Ft.
- Year Built: 2024
- Year Built Source: Assessor
- Property Condition: Excellent
Unit Information
- Bathrooms-Lower: 1
- Bedrooms-Lower: 1
Lot Features
- Property View: Street
- Lot Size (Acres): 0.03
- Lot Size (Sq. Ft.): 1,120
- Lot Size Source: Assessor
- Zoning: 5
Green Features
- Energy Efficient: Appliances
Financial Considerations
- Price Per Sq. Ft.: $1.71
- Association Fee: $105
- Assoc Fee Freq.: Monthly
- Application Fee: $55
- Security Deposit: $2,850
- Owner Pays: Association Fees, Common Area Maintenance, Management, Reserves for Replacement, Taxes - Real Estate, Trash Collection
- Tenant Pays: Cable TV, Electricity, Gas, Gutter Cleaning, Heat, Hot Water, HVAC Maintenance, Insurance, Internet, Light Bulbs/Filters/Fuses/Alarm Care, Minor Interior Maintenance, Sewer, Utilities - All, Water, Windows/Screens, Cooking Fuel, Repair Deductible - 200
- Tax Total Finished Sq. Ft.: 1665
Disclosures and Reports
Listed by Long & Foster Real Estate, Inc., Barbara O Bohan
Sold by Long & Foster Real Estate, Inc., Amy Van Slyke