This is a carousel with tiles that activate property listing cards. Use the previous and next buttons to navigate.
1/1
$2,900
This is a carousel with tiles that activate property listing cards. Use the previous and next buttons to navigate.
1/1
Property Description
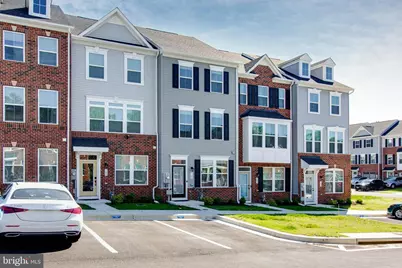
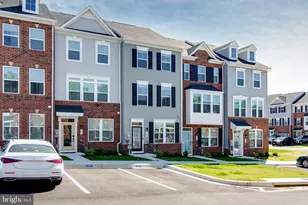
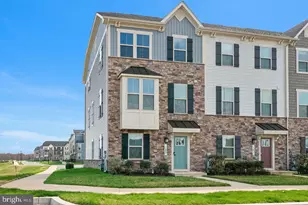
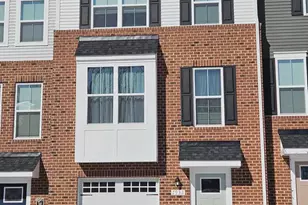
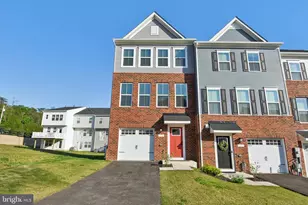
Welcome home to this stunning 1-year-old townhouse offering 3 bedrooms and 3.5 bathrooms in a highly desirable location. Thoughtfully designed for modern living, this home features a spacious and light-filled open floor plan that feels far larger than a typical townhome. The entry level includes a private bedroom and full bathroom, making it perfect for guests, a home office, or multi-generational living. On the main level, you'll be greeted by an expansive living space filled with natural light. The gourmet kitchen serves as the heart of the home, featuring modern finishes, ample cabinetry, and plenty of workspace for cooking and entertaining. The adjoining dining area provides the perfect setting for family meals and gatherings, while the oversized family room offers endless possibilities for relaxation and everyday living. A convenient powder room and large coat closet complete this level. Upstairs, the luxurious primary suite serves as a private retreat, featuring a spa-inspired bathroom with a large walk-in shower, dual vanities, and an oversized walk-in closet. An additional bedroom with its own private bathroom provides comfort and privacy for family members or guests. you'll enjoy an exceptional lifestyle surrounded by nature and convenience. Explore nearby Kinder Farm Park and Lake Waterford Park, offering scenic trails, recreational opportunities, and beautiful outdoor spaces. Located in the heart of Anne Arundel County, this community provides easy access to major commuter routes, making travel to Baltimore, Washington, D.C., Annapolis, Columbia, Severna Park, and Millersville quick and convenient. Fort Meade, NSA, and the Odenton Amtrak and MARC stations are just minutes away, making this a true commuter's dream
Full Property Details
Full Property Details for 188 Woodgate Cir
General
- Rent: $2,900
- Status: Closed
- Type: Townhouse
- Source: BrightMLSMidAtlantic
- MLS ID: MDAA2147396
- Added to Site: 99 day(s) ago
Rental Information
- Max. Lease (Mths): 36
- Min. Lease (Mths): 12
Interior
- Rooms/Areas: Dining Room, Primary Bedroom, Bedroom 2, Kitchen, Family Room, Laundry, Primary Bathroom, Full Bath, Half Bath, Additional Bedroom
- Appliances: Built-In Microwave, Dishwasher, Disposal, Icemaker, Oven - Self Cleaning, Refrigerator, Water Heater - Tankless, Energy Efficient Appliances, Cooktop
Rooms
Bathrooms
- Total Bathrooms: 4
- Full Bathrooms: 3
- Half Bathrooms: 1
- Upper Floor Baths: 2
- Upper - Full Baths: 2
- Main Floor Baths: 1
- Main - 1/2 Baths: 1
- Lower Floor Baths: 1
- Lower - Full Baths: 1
Bedrooms
- Total Bedrooms: 3
- Bedrooms Upper: 2
- Bedrooms Lower: 1
Other Rooms
- Laundry: Upper Floor
Additional Information
- Shared Pool: Yes
- Pool: Yes
Parking
- Parking Type: Other
Location
- County: ANNE ARUNDEL
- Subdivision: THE HIGHLANDS
- Driving Directions: gps
School Information
- School District: Anne Arundel County Public Schools
Heating & Cooling
- Central air: Yes
- Cooling Type: Central A/C
- Cooling Fuel: Electric
- Heating Type: Forced Air
- Heating Fuel: Natural Gas
- Water Heater: Natural Gas, Tankless
Utilities
- Sewer: Public Sewer
- Water: Public
Structural Information
- Architectural Style: Traditional
- Structure Type: Interior Row/Townhouse
- Builder: RYAN HOMES
- Model: CLARENDON 3 STORY
- Construction: Mixed
- Basement: Yes
- Basement Entrance: Yes
- Basement Desc.: Daylight, Full, Front Entrance, Full, Fully Finished
- Foundation: Slab
- Roof: Architectural Shingle
- Windows: Energy Efficient, Insulated, Low-E, Screens
- Stories Description: Lower 1, Main, Upper 1
- Square Feet: 2,560
- Sq. Ft. Source: Estimated
- Living Area: 1,920 Sq. Ft.
- Finished Above Grnd: 1,920 Sq. Ft.
- Year Built: 2025
- Year Built Source: Assessor
Unit Information
Unit 1
- Bathrooms-Lower: 1
- Bedrooms-Lower: 1
Lot Features
- Lot Size Source: Estimated
- Zoning: R
Financial Considerations
- Price Per Sq. Ft.: $1.51
- Application Fee: $45
- Security Deposit: $3,000
- Tax Total Finished Sq. Ft.: 1280
Disclosures and Reports
- Ownership: Other
Listed by Realty 1 Maryland, LLC, Un H McAdory and Realty 1 Maryland, LLC, Eun J Park
Sold by Realty 1 Maryland, LLC, Eun J Park

Schools
Schools serving 188 Woodgate Cir
School District:Anne Arundel County Public Schools
| Name | Grades | Distance |
|---|---|---|
Freetown Elementary School 7904 Freetown Road, Glen Burnie, MD 21060 | PK-5 | 0.5 mi |
Marley Middle School 10 Davis Court, Glen Burnie, MD 21060 | 6-8 | 1.6 mi |
Glen Burnie High School 7550 Baltimore Annapolis Boulevard, Glen Burnie, MD 21060 | 9-12 | 3 mi |
Disclaimer:
School attendance boundaries provided by ATTOM Data Solutions and are for reference only. Contact the school directly to verify enrollment eligibility.
Price History for 188 Woodgate Cir
Date
Details
Price
Change
Source
7/27/2026
Sold
$2,900
—
MLS
6/17/2026
Price Reduced
$2,900
-3.33%
MLS
6/02/2026
Listed
$3,000
—
MLS
Disclaimer: Historical sales information is derived from public records provided by the county offices. Information is not guaranteed and should be independently verified.
188 Woodgate Circle, Pasadena, MD 21122 (MLS# MDAA2147396) is a Townhouse property that was sold at $2,900 on July 27, 2026. Want to learn more about 188 Woodgate Circle? Do you have questions about finding other real estate for sale or rent in Pasadena? You can browse all Pasadena rentals or contact a Coldwell Banker agent to request more information.