
This is a carousel with tiles that activate property listing cards. Use the previous and next buttons to navigate.
1/1
$1,285,000
This is a carousel with tiles that activate property listing cards. Use the previous and next buttons to navigate.
1/1
Property Description
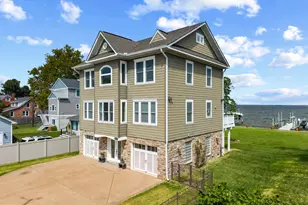
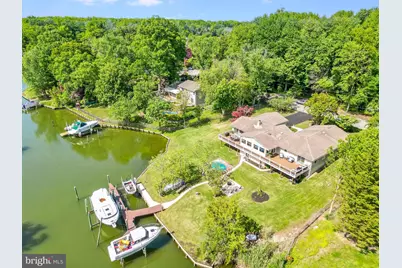
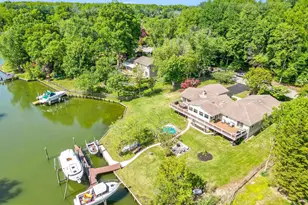
Imagine waking up to the serene sight of the water every single day. This property offers an unparalleled waterfront lifestyle designed for both relaxation and maritime living. The private pier is situated in the protected cove located off bodkin creek. This strategic location ensures your boats are shielded from heavy wakes and rough weather, providing peace of mind. Three dedicated boat lifts allow for easy maintenance and immediate access to the bay. The sprawling yard has been thoughtfully landscaped to create a private oasis. The man-made tranquil pond adds a peaceful focal point to the lush surroundings. The waterside firepit is perfectly positioned for evening gatherings . The transition from the water to the home is just as impressive. The interior of the home is designed to mirror the grandeur of the waterfront, with an open layout that prioritizes natural light and effortless access to the outdoors. The gourmet kitchen is a chef's dream, anchored by two oversized double ovens and expansive counter space. The flow is perfected by dual sliding glass doors that opens directly onto the deck, blending the indoor culinary space with the fresh air and water views. The living room offers a warm, sophisticated retreat featuring a floor-to-ceiling stone stack wood burning fireplace. Just off the living room is the sunroom; wrapped in custom windows designed to flood the space with sunshine. It features an electric fireplace and two additional sliders creating an outdoor environment that can be enjoyed year-round. The primary suite features a large dressing room with separate his and her closets and a customed designed primary bathroom. Two additional bedrooms are connected by a jack-and-jill bathroom. The versatile lower level is ideal for an in-law apartment. The bonus room can be a gym or private den. Tucked away in the utility area is a private sauna. The integrated workshop provides ample space for projects and direct access to the outdoors for easy loading. Whether you are an avid angler, a sunset seeker, or a serious boater, this waterfront retreat provides the perfect canvas for your coastal lifestyle.
Full Property Details
Full Property Details for 1780 Chesapeake Pl
General
- Sold For: $1,285,000
- Taxes: $8,764 (2025)
- Status: Closed
- Type: Single Family
- Source: BrightMLSMidAtlantic
- MLS ID: MDAA2144756
- Added to Site: 58 day(s) ago
Interior
- Rooms/Areas: Living Room, Bedroom 2, Bedroom 3, Kitchen, Den, Sun/Florida Room, In-Law/auPair/Suite, Laundry, Utility Room, Workshop, Bathroom 3, Primary Bathroom, Half Bath
- Interior Features: 2nd Kitchen, Carpet, Ceiling Fan(s), Entry Level Bedroom, Family Room Off Kitchen, Floor Plan - Open, Kitchen - Gourmet, Kitchen - Island, Pantry, Primary Bath(s), Recessed Lighting, Sauna, Walk-in Closet(s), Water Treat System, Window Treatments, Other
- Fireplace: Yes
- Number of Fireplaces: 1
- Fireplace(s): Wood, Electric
- Appliances: Built-In Microwave, Cooktop, Dishwasher, Dryer - Front Loading, Oven - Double, Oven - Wall, Refrigerator, Stainless Steel Appliances, Washer - Front Loading
- Flooring: Carpet, Luxury Vinyl Plank, Ceramic Tile
Rooms
Bathrooms
- Total Bathrooms: 4
- Full Bathrooms: 3
- Half Bathrooms: 1
- Main Floor Baths: 3
- Main - Full Baths: 2
- Main - 1/2 Baths: 1
- Lower Floor Baths: 1
- Lower - Full Baths: 1
Bedrooms
- Total Bedrooms: 4
- Bedrooms Lower: 1
- Bedrooms Main & Up: 3
Other Rooms
- Laundry: Main Floor
Exterior
- Exterior Features: Other
- Porch/Patio/Deck: Balcony, Deck(s), Porch(es)
Parking
- Garage: Yes
- Garage Spaces: 2
- Total Spaces: 6
- Parking Features: Asphalt Driveway
- Parking Type: Attached Garage, Driveway
- Garage Description: Garage - Front Entry, Garage Door Opener, Inside Access, Oversized
Location
- County: ANNE ARUNDEL
- Subdivision: GREEN GABLES
- Driving Directions: Mountain Road to Dock Road - left on Cheseapke
School Information
- School District: Anne Arundel County Public Schools
- High School: Chesapeake
Heating & Cooling
- Central air: Yes
- Cooling Type: Central A/C
- Cooling Fuel: Electric
- Heating Type: Forced Air
- Heating Fuel: Electric
- Water Heater: Electric
Utilities
- Sewer: Private Septic Tank
- Water: Well
- Dist. to Water: 0 Feet
Structural Information
- Architectural Style: Ranch/Rambler
- Structure Type: Detached
- Construction: Advanced Framing, Block, Brick, Batts Insulation, Brick Front
- Basement: Yes
- Basement Entrance: Yes
- Basement Desc.: Full, Heated, Improved, Interior Access, Outside Entrance
- Foundation: Block
- Roof: Architectural Shingle
- Walls/Ceilings: Dry Wall
- Stories Description: Lower 1, Main
- Square Feet: 5,818
- Sq. Ft. Source: Estimated
- Living Area: 3,409 Sq. Ft.
- Finished Above Grnd: 2,909 Sq. Ft.
- Finished Below Grnd: 500 Sq. Ft.
- Year Built: 1968
- Year Built Source: Assessor
- Property Condition: Excellent
Unit Information
Unit 1
- Bathrooms-Lower: 1
- Bedrooms-Lower: 1
Lot Features
- Property View: Creek/Stream, Garden/Lawn, Panoramic, Pond, River, Trees/Woods
- Lot Size (Acres): 0.56
- Lot Size (Sq. Ft.): 24,600
- Lot Size Source: Assessor
- Zoning: R2
- Lot Description: Bulkheaded, Stream/Creek, Landscaping
Water Features
- Water Front: Yes
- Water View: Yes
- Navigable Water: Yes
- Water Access: Yes
- Water Access Desc: Boat - Powered, Canoe/Kayak, Fishing Allowed, Personal Watercraft (PWC), Private Access, Sail, Swimming Allowed, Waterski/Wakeboard
- Water Front Type: River
- Water Front Name: Bodkin Creek
- Dock/Slip Conveys: Yes
- Docks: 1
Financial Considerations
- Price Per Sq. Ft.: $438.29
- Assessment Year: 2026
- Tax w/Assessment: $800,933
- Tax Amount: $8,764
- Tax Year: 2025
- Terms: Standard Sale
- Tax Total Finished Sq. Ft.: 3409
Disclosures and Reports
- Ownership: Fee Simple
- Lot Number: 1R
Get Pre-Approved Today
Schools
Schools serving 1780 Chesapeake Pl
School District:Anne Arundel County Public Schools
| Name | Grades | Distance |
|---|---|---|
Bodkin Elementary School 8320 Ventnor Road, Pasadena, MD 21122 | K-5 | 0.5 mi |
Chesapeake Bay Middle School 4804 Mountain Road, Pasadena, MD 21122 | 6-8 | 0.3 mi |
Chesapeake High School, Pasadena, MD 4798 Mountain Road, Pasadena, MD 21122 | 9-12 | 0.7 mi |
Disclaimer:
School attendance boundaries provided by ATTOM Data Solutions and are for reference only. Contact the school directly to verify enrollment eligibility.
Price & Sales History for 1780 Chesapeake Pl
Date
Details
Price
Change
Source
6/29/2026
Sold
$1,285,000
0.78%
MLS
5/14/2026
Listed
$1,275,000
—
MLS
Disclaimer: Historical sales information is derived from public records provided by the county offices. Information is not guaranteed and should be independently verified.
1780 Chesapeake Place, Pasadena, MD 21122 (MLS# MDAA2144756) is a Single Family property that was sold at $1,285,000 on June 29, 2026. This property was listed by Rosie Wetzel from our Annapolis Plaza Office.Want to learn more about 1780 Chesapeake Place? Do you have questions about finding other Single Family real estate for sale in Pasadena? You can browse all Pasadena real estate or contact a Coldwell Banker agent to request more information.