
This is a carousel with tiles that activate property listing cards. Use the previous and next buttons to navigate.
1/1
$1,200,000
This is a carousel with tiles that activate property listing cards. Use the previous and next buttons to navigate.
1/1
Property Description
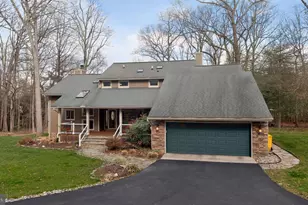
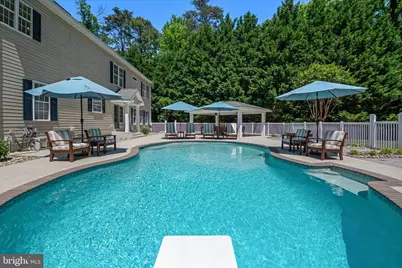
UNDER CONTRACT OPEN HOUSE CANCELLED Don't blink. Tucked at the end of a quiet cul-de-sac in one of Pasadena's most desirable neighborhoods, 1405 Saybrooke Court delivers the kind of space, setting, and flexibility that is nearly impossible to find. Surrounded by tree-lined streets and beautiful Colonial homes on expansive lots, this property sits on over an acre of level, usable land designed for the way people actually live-inside and out. From the moment you arrive, the full front wrap around porch and manicured landscaping set the tone, welcoming you into a grand two-story foyer with hardwood floors and classic trim details including crown molding, chair rail, and shadowboxing that carry throughout the main level. Formal living and dining rooms offer timeless elegance, while the heart of the home-a massive, fully upgraded kitchen with new granite countertops, top-tier appliances including dual ovens, a high-end induction cooktop, oversized island, walk-in pantry, and sunny breakfast nook-opens seamlessly to the family room, where walls of windows, a propane fireplace, and warm finishes create an inviting everyday space. A main-level office provides the perfect work-from-home setup or quiet retreat. Step outside and the lifestyle only gets better-an expansive deck overlooks a private backyard transformed into a true resort setting, featuring a beautifully refinished heated pool with new plaster, glass tile, coping, and updated systems including a high-efficiency variable-speed pump and brand-new heater, along with a fire pit and a dedicated party pagoda-creating an outdoor experience designed for entertaining, relaxing, and making memories all season long. Upstairs, four spacious bedrooms include an extraordinary primary suite with tray ceilings, its own fireplace, a full sitting room, spa-style bath with soaking tub and walk-in shower, and dual walk-in closets that truly deliver. Bedrooms two and three are generously sized and connected by a Jack and Jill bath, while bedroom four enjoys its own private en suite bath. The fully finished lower level offers exceptional versatility with a complete second kitchen, large recreation space, bedroom, full bath, half bath, and private entrance-perfect for an in-law suite, au pair quarters, or independent living opportunity, supported by County R1 zoning. What truly sets this home apart is the level of investment and infrastructure rarely seen-anchored by a state-of-the-art geothermal system that does far more than just heat and cool the home. This advanced system efficiently provides heating, air conditioning, and domestic hot water, supported by multiple deep wells and whole-home zoning that allows individual temperature control in nearly every room. It's a powerful, energy-efficient solution designed to dramatically reduce utility costs while delivering consistent, customized comfort year-round. Paired with a fully owned solar panel system-meaning no lease to assume-the result is a home built for long-term efficiency and sustainability without compromise. Additional major upgrades include enhanced water treatment and filtration, constant pressure well system, upgraded electrical service, irrigation, central vacuum, smart wiring, and a comprehensive alarm system-delivering a home that is not only beautiful, but intelligently built for performance and peace of mind. This is a home that adapts to your life-whether you're hosting, working, growing, or simply enjoying the peace and privacy of an incredible setting-all within a community known for its charm, space, and top-tier schools.
Full Property Details
Full Property Details for 1405 Saybrooke Ct
General
- Sold For: $1,200,000
- HOA FEE: $20/month
- HOA FEE FREQ.: Annually
- Taxes: $9,184 (2026)
- Status: Closed
- Type: Single Family
- Source: BrightMLSMidAtlantic
- MLS ID: MDAA2141902
- Added to Site: 67 day(s) ago
Interior
- Number of Rooms: 22
- Rooms/Areas: Living Room, Dining Room, Primary Bedroom, Bedroom 2, Bedroom 3, Bedroom 4, Bedroom 5, Kitchen, Family Room, Den, Foyer, Breakfast Room, Study, In-Law/auPair/Suite, Mud Room, Recreation Room, Primary Bathroom, Full Bath, Half Bath
- Interior Features: 2nd Kitchen, Air Filter System, Attic, Bathroom - Soaking Tub, Bathroom - Tub Shower, Bathroom - Walk-In Shower, Breakfast Area, Carpet, Ceiling Fan(s), Chair Railings, Crown Moldings, Family Room Off Kitchen, Floor Plan - Open, Formal/Separate Dining Room, Kitchen - Country, Kitchen - Eat-In, Kitchen - Gourmet, Kitchen - Island, Kitchen - Table Space, Pantry, Primary Bath(s), Recessed Lighting, Upgraded Countertops, Walk-in Closet(s), Water Treat System, Window Treatments, Wood Floors
- Fireplace: Yes
- Number of Fireplaces: 2
- Fireplace(s): Gas/Propane, Fireplace - Glass Doors, Mantel(s)
- Appliances: Built-In Microwave, Central Vacuum, Cooktop, Dishwasher, Disposal, Dryer, Exhaust Fan, Extra Refrigerator/Freezer, Oven - Double, Oven - Wall, Oven/Range - Electric, Refrigerator, Stainless Steel Appliances, Washer, Water Conditioner - Owned, Water Heater - High-Efficiency
- Flooring: Carpet, Ceramic Tile, Hardwood, Luxury Vinyl Plank
Rooms
Bathrooms
- Total Bathrooms: 5
- Full Bathrooms: 4
- Half Bathrooms: 1
- Upper Floor Baths: 3
- Upper - Full Baths: 3
- Lower Floor Baths: 2
- Lower - Full Baths: 1
- Lower - 1/2 Baths: 1
Bedrooms
- Total Bedrooms: 5
- Bedrooms Upper: 4
- Bedrooms Lower: 1
Other Rooms
- Laundry: Main Floor, Lower Floor
Additional Information
- Shared Amenities: Common Grounds
- Pool: Yes
- Private Pool: Yes
- Pool Description: In Ground, Heated
Exterior
- Exterior Features: Bump-outs, Exterior Lighting, Lawn Sprinkler, Play Area, Street Lights
- Porch/Patio/Deck: Deck(s), Patio(s), Porch(es), Wrap Around
Parking
- Garage: Yes
- Garage Spaces: 3
- Total Spaces: 7
- Parking Features: Asphalt Driveway
- Parking Type: Off Street, Driveway, Attached Garage
- Garage Description: Garage - Front Entry, Garage Door Opener, Inside Access, Oversized
Location
- County: ANNE ARUNDEL
- Subdivision: SAYBROOKE WOODS
- Driving Directions: MD-177 E/Mountain Rd; TR onto Long Point Rd; TR onto Saybrooke Ct; TL to stay on Saybrooke Ct
School Information
- School District: Anne Arundel County Public Schools
- Elementary School: Bodkin
- Middle School: Chesapeake Bay
- High School: Chesapeake
Community
- Association: Yes
- Pets Allowed: Yes
- Pets: No Pet Restrictions
Heating & Cooling
- Cooling Type: Geothermal
- Cooling Fuel: Electric
- Heating Type: Heat Pump(s)
- Heating Fuel: Geo-thermal
- Water Heater: Electric
Utilities
- Sewer: Septic Exists
- Water: Well
- Utility Description: Under Ground
Structural Information
- Architectural Style: Colonial, Craftsman
- Structure Type: Detached
- Construction: Vinyl Siding
- Basement: Yes
- Basement Entrance: Yes
- Basement Desc.: Connecting Stairway, Daylight, Partial, Full, Fully Finished, Heated, Improved, Interior Access, Outside Entrance, Poured Concrete, Rear Entrance, Sump Pump, Walkout Stairs, Windows
- Foundation: Concrete Perimeter
- Roof: Shingle
- Walls/Ceilings: 2 Story Ceilings, 9'+ Ceilings, High, Tray Ceilings
- Windows: Double Pane, Screens, Vinyl Clad
- Doors: Six Panel, Sliding Glass
- Stories Description: Lower 1, Main, Upper 1
- Square Feet: 5,136
- Sq. Ft. Source: Estimated
- Living Area: 5,136 Sq. Ft.
- Finished Above Grnd: 3,424 Sq. Ft.
- Finished Below Grnd: 1,712 Sq. Ft.
- Year Built: 2001
- Year Built Source: Assessor
- Property Condition: Excellent
Unit Information
Unit 1
- Bathrooms-Lower: 2
- Bedrooms-Lower: 1
Additional Structures
- Other Structures: Pool Equipment Shed
Lot Features
- Property View: Garden/Lawn
- Lot Size (Acres): 1.15
- Lot Size (Sq. Ft.): 50,094
- Lot Size Source: Estimated
- Zoning: R1
- Lot Description: Cleared, Front Yard, Landscaping, Level, No Thru Street, Premium, Rear Yard, SideYard(s)
Financial Considerations
- Price Per Sq. Ft.: $357.77
- Association Fee: $242
- Assoc Fee Freq.: Annually
- Assessment Year: 2026
- Tax w/Assessment: $879,267
- Tax Amount: $9,184
- Tax Year: 2026
- Terms: Standard Sale
- Tax Total Finished Sq. Ft.: 3424
Disclosures and Reports
- Ownership: Fee Simple
- Lot Number: 8
Get Pre-Approved Today
Schools
Schools serving 1405 Saybrooke Ct
School District:Anne Arundel County Public Schools
| Name | Grades | Distance |
|---|---|---|
Bodkin Elementary School 8320 Ventnor Road, Pasadena, MD 21122 | K-5 | 0.7 mi |
Chesapeake Bay Middle School 4804 Mountain Road, Pasadena, MD 21122 | 6-8 | 0.8 mi |
Chesapeake High School, Pasadena, MD 4798 Mountain Road, Pasadena, MD 21122 | 9-12 | 0.5 mi |
Disclaimer:
School attendance boundaries provided by ATTOM Data Solutions and are for reference only. Contact the school directly to verify enrollment eligibility.
Price & Sales History for 1405 Saybrooke Ct
Date
Details
Price
Change
Source
7/02/2026
Sold
$1,200,000
-2.04%
MLS
5/09/2026
Listed
$1,225,000
—
MLS
Disclaimer: Historical sales information is derived from public records provided by the county offices. Information is not guaranteed and should be independently verified.
1405 Saybrooke Court, Pasadena, MD 21122 (MLS# MDAA2141902) is a Single Family property that was sold at $1,200,000 on July 02, 2026. This property was listed by Wendy T. Oliver from our Annapolis Church Circle Office.Want to learn more about 1405 Saybrooke Court? Do you have questions about finding other Single Family real estate for sale in Pasadena? You can browse all Pasadena real estate or contact a Coldwell Banker agent to request more information.