Full Property Details for 1862 Cedar Rd
General
- Sold For: $1,500,000
- Taxes: $9,089 (2025)
- Status: Closed
- Type: Single Family
- Source: BrightMLSMidAtlantic
- MLS ID: MDAA2141144
- Added to Site: 182 day(s) ago
Interior
- Number of Rooms: 12
- Rooms/Areas: Living Room, Dining Room, Primary Bedroom, Bedroom 2, Bedroom 3, Kitchen, Foyer, Exercise Room, Laundry, Bathroom 2, Primary Bathroom, Half Bath
- Interior Features: Kitchen - Gourmet, Kitchen - Island, Dining Area, Primary Bath(s), Built-Ins, Chair Railings, Crown Moldings, Window Treatments, Entry Level Bedroom, Upgraded Countertops, Wood Floors, Recessed Lighting, Floor Plan - Open, Bathroom - Walk-In Shower, Ceiling Fan(s), Family Room Off Kitchen, Walk-in Closet(s)
- Fireplace: Yes
- Number of Fireplaces: 1
- Fireplace(s): Fireplace - Glass Doors, Wood
- Appliances: Cooktop, Dishwasher, Energy Efficient Appliances, Exhaust Fan, Microwave, Oven - Wall, Range Hood, Refrigerator, Oven - Double, Washer - Front Loading, Dryer - Front Loading
- Flooring: Hardwood, Carpet
Rooms
- Total Bathrooms: 4
- Full Bathrooms: 3
- Half Bathrooms: 1
- Upper Floor Baths: 1
- Upper - Full Baths: 1
- Main Floor Baths: 3
- Main - Full Baths: 2
- Main - 1/2 Baths: 1
- Total Bedrooms: 4
- Bedrooms Upper: 2
- Bedrooms Main & Up: 2
Exterior
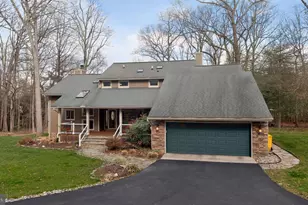
- Porch/Patio/Deck: Deck(s), Wrap Around
Parking
- Garage: Yes
- Garage Spaces: 2
- Total Spaces: 2
- Parking Features: Circular Driveway
- Parking Type: Off Street, Driveway, Detached Garage
- Garage Description: Garage - Front Entry
Location
- County: ANNE ARUNDEL
- Subdivision: POPLAR RIDGE
- Driving Directions: Poplar Ridge Rd. to Cedar Rd.
School Information
- School District: Anne Arundel County Public Schools
Heating & Cooling
- Cooling Type: Other
- Cooling Fuel: Electric
- Heating Type: Forced Air
- Heating Fuel: Electric, Oil
- Water Heater: Electric
Utilities
- Sewer: Private Septic Tank
- Water: Private
- Dist. to Water: 0 Feet
Structural Information
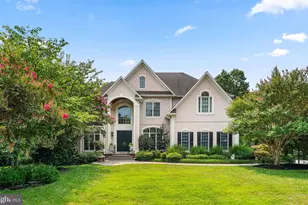
- Architectural Style: Cape Cod
- Structure Type: Detached
- Construction: Aluminum Siding
- Basement: Yes
- Basement Desc.: Other
- Foundation: Block
- Roof: Asphalt, Metal
- Walls/Ceilings: Vaulted Ceilings
- Windows: Screens
- Doors: Sliding Glass
- Stories Description: Main, Upper 1
- Square Feet: 3,130
- Sq. Ft. Source: Assessor
- Living Area: 2,478 Sq. Ft.
- Finished Above Grnd: 2,478 Sq. Ft.
- Year Built: 1950
- Year Built Source: Assessor
Additional Structures
- Other Structures: Gazebo, Shed, Greenhouse
Lot Features
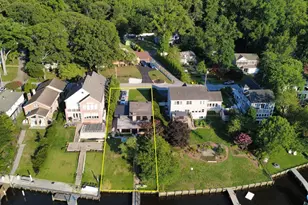
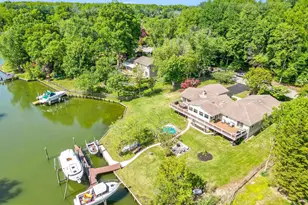
- Property View: Water, Creek/Stream, Panoramic
- Lot Size (Acres): 0.61
- Lot Size (Sq. Ft.): 26,500
- Lot Size Source: Assessor
- Zoning: R2
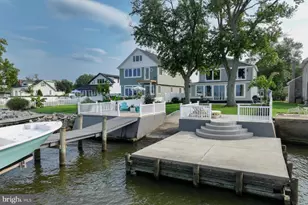
- Lot Description: Bulkheaded, Stream/Creek
Water Features
- Water Front: Yes
- Water View: Yes
- Navigable Water: Yes
- Water Access: Yes
- Water Access Desc: Boat - Powered, Sail, Private Access
- Water Front Type: Creek/Stream
- Water Front Name: BACK CREEK
- Dock/Slip Conveys: Yes
- Docks: 1
- Power Boats: 2
- Non-Power Boats: 1
Financial Considerations
- Price Per Sq. Ft.: $604.92
- Assessment Year: 2026
- County Tax: $8,663
- County Tax Freq: Annually
- Tax w/Assessment: $887,767
- Tax Amount: $9,089
- Tax Year: 2025
- Terms: Standard Sale
- Tax Total Finished Sq. Ft.: 2478
Disclosures and Reports
- Ownership: Fee Simple
- Section: 1
- Lot Number: 101
Listed by Douglas Realty LLC, Doris Williams
Sold by Long & Foster Real Estate, Inc., Amy Van Slyke