This is a carousel with tiles that activate property listing cards. Use the previous and next buttons to navigate.
1/19
$619,000
This is a carousel with tiles that activate property listing cards. Use the previous and next buttons to navigate.
1/19
Property Description
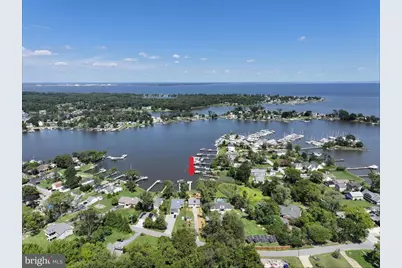
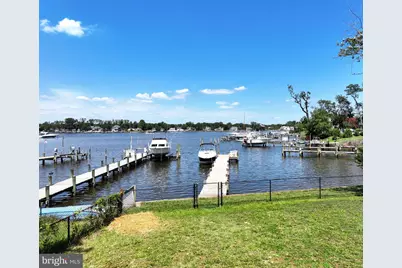
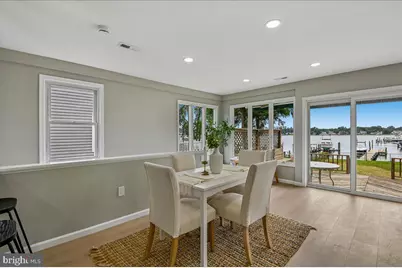
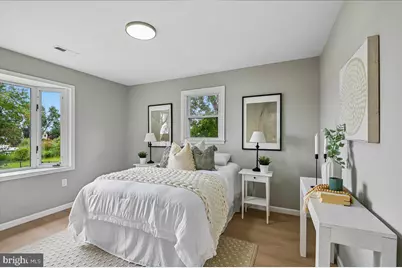
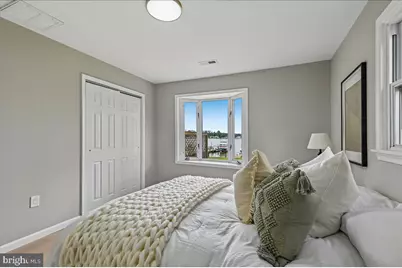
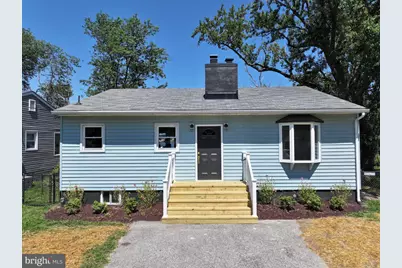
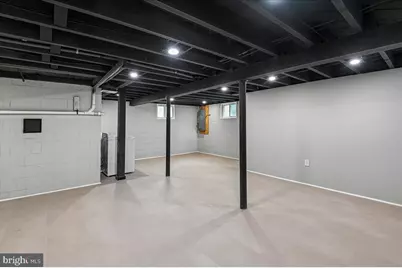
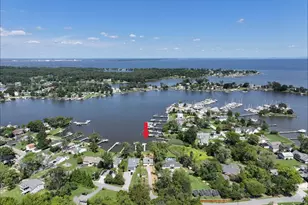
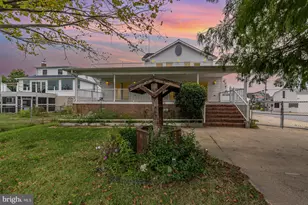
Welcome to this spectacularly renovated 2-bedroom, 1-bath waterfront home in the desirable Ventnor Community. Offering approximately 50 feet of waterfront and a 75-foot private dock, this property combines beautiful interior updates with an exceptional waterfront lifestyle. Step inside to a bright, open-concept floor plan designed to take full advantage of the incredible water views, visible from nearly every room. The completely renovated kitchen features a large peninsula, custom cabinetry, stainless steel appliances, French-door refrigerator, range and hood vent, and plenty of space for entertaining. The living area is highlighted by a wood-burning fireplace and sliding glass doors leading directly to the waterfront deck. An elegantly remodeled bathroom features a double-sink vanity and custom built-in cabinetry, combining style with plenty of functional storage. The extensive renovation includes all new LVP flooring, lighting, plumbing, blown-in attic insulation, washer, dryer, HVAC system, BAT septic system and drain field, providing substantial updates both inside and out. Outside, enjoy a level waterfront yard, spacious rear deck, and motorized retractable awning, creating the perfect setting for outdoor dining, entertaining, or simply relaxing by the water. The renovated lower level provides additional flexible usable space ideal for a game room, home office, recreation area, or additional entertaining space. Beautifully updated from top to bottom with spectacular water views, private dockage, major system improvements, and outstanding indoor and outdoor living, this is waterfront living at its best.
Full Property Details
Full Property Details for 2004 Goose Neck Rd
General
- Price: $619,000
- Taxes: $5,889 (2026)
- Status: Active
- Type: Single Family
- Source: BrightMLSMidAtlantic
- MLS ID: MDAA2154884
- Updated: 10/1/2026
- Added to Site: 49 day(s) ago
Interior
- Interior Features: Attic, Bathroom - Tub Shower, Breakfast Area, Built-Ins, Combination Dining/Living, Combination Kitchen/Living, Dining Area, Family Room Off Kitchen, Entry Level Bedroom, Floor Plan - Open, Kitchen - Gourmet, Pantry, Primary Bedroom - Bay Front, Upgraded Countertops
- Fireplace: Yes
- Number of Fireplaces: 1
- Fireplace(s): Brick, Mantel(s), Wood
- Appliances: Dishwasher, Dryer - Electric, Exhaust Fan, Icemaker, Range Hood, Refrigerator, Stainless Steel Appliances, Stove, Washer, Water Conditioner - Owned
- Flooring: Luxury Vinyl Plank
Rooms
Bathrooms
- Total Bathrooms: 1
- Full Bathrooms: 1
- Main Floor Baths: 1
- Main - Full Baths: 1
Bedrooms
- Total Bedrooms: 2
- Bedrooms Main & Up: 2
Other Rooms
- Laundry: Lower Floor
Exterior
- Exterior Features: Chimney Cap(s), Exterior Lighting, Awning(s)
- Porch/Patio/Deck: Deck(s)
Parking
- Total Spaces: 8
- Parking Features: Asphalt Driveway
- Parking Type: Driveway
Location
- County: ANNE ARUNDEL
- Subdivision: VENTNOR
- Driving Directions: Mountain Rd to Ventnor, Follow to Goose Neck, Make L and 3rd house on R
- Location Details: Bayfront
School Information
- School District: Anne Arundel County Public Schools
- High School: Chesapeake
Community
- Pets Allowed: Yes
- Pets: No Pet Restrictions
Heating & Cooling
- Central air: Yes
- Cooling Type: Central A/C, Heat Pump(s)
- Cooling Fuel: Electric
- Heating Type: Heat Pump - Electric BackUp
- Heating Fuel: Electric
- Water Heater: Electric
Utilities
- Sewer: Approved System, On Site Septic
- Water: Well
- Dist. to Water: 90 Feet
- Utility Description: Cable TV Available
Structural Information
- Architectural Style: Ranch/Rambler
- Structure Type: Detached
- Construction: Blown-In Insulation, Frame, Vinyl Siding
- Basement: Yes
- Basement Desc.: Daylight, Partial, Connecting Stairway, Heated, Interior Access, Sump Pump, Windows
- Foundation: Block
- Roof: Asphalt
- Windows: Bay/Bow, Casement, Double Hung, Double Pane, Screens
- Doors: Sliding Glass
- Stories Description: Main
- Square Feet: 2,179
- Sq. Ft. Source: Estimated
- Living Area: 1,877 Sq. Ft.
- Finished Above Grnd: 1,175 Sq. Ft.
- Finished Below Grnd: 702 Sq. Ft.
- Year Built: 1958
- Year Built Source: Estimated
- Property Condition: Excellent
Additional Structures
- Other Structures: Shed
Lot Features
- Property View: Bay, Creek/Stream, Harbor, Marina, Water
- Lot Size (Acres): 0.33
- Lot Size (Sq. Ft.): 14,375
- Lot Size Source: Estimated
- Street/Road Desc.: Black Top
- Zoning: R
- Lot Description: Bulkheaded, Fishing Available, Landscaping, Level, Open, Stream/Creek
- Fencing (Description): Chain Link
Water Features
- Water Front: Yes
- Water View: Yes
- Navigable Water: Yes
- Water Access: Yes
- Water Access Desc: Canoe/Kayak, Fishing Allowed, Personal Watercraft (PWC), Private Access, Swimming Allowed, Waterski/Wakeboard
- Water Front Type: Bay
- Water Front Name: Main Creek to Chesapeake Bay
- Docks: 1
Financial Considerations
- Price Per Sq. Ft.: $526.81
- Tax w/Assessment: $554,200
- Tax Amount: $5,889
- Tax Year: 2026
Disclosures and Reports
- Ownership: Fee Simple
Listed by Structure Realty LLC, Andrew Silverberg

Get Pre-Approved Today
Schools
Schools serving 2004 Goose Neck Rd
School District:Anne Arundel County Public Schools
| Name | Grades | Distance |
|---|---|---|
Bodkin Elementary School 8320 Ventnor Road, Pasadena, MD 21122 | K-5 | 1 mi |
Chesapeake Bay Middle School 4804 Mountain Road, Pasadena, MD 21122 | 6-8 | 1 mi |
Chesapeake High School, Pasadena, MD 4798 Mountain Road, Pasadena, MD 21122 | 9-12 | 1.1 mi |
Disclaimer:
School attendance boundaries provided by ATTOM Data Solutions and are for reference only. Contact the school directly to verify enrollment eligibility.
Price & Sales History for 2004 Goose Neck Rd
Date
Details
Price
Change
Source
10/01/2026
Price Reduced
$619,000
-0.96%
MLS
8/21/2026
Listed
$625,000
58.23%
MLS
4/21/2026
Sold
$395,000
—
Public Record
Disclaimer: Historical sales information is derived from public records provided by the county offices. Information is not guaranteed and should be independently verified.
Tax History
Tax History for 2004 Goose Neck Rd
Year
Property Taxes
Change
Tax Assessment
Change
2025
$4,755
—
$554,200
2%
2025
$4,755
18%
$540,800
3%
2023
$4,027
-27%
$527,400
—
2022
$5,511
22%
$527,400
-5%
2018
$4,504
58%
$555,200
7%
2021
$2,843
8%
$518,200
8%
2020
$2,631
4%
$481,200
8%
2019
$2,536
—
$444,200
—
2018
$2,539
—
$444,200
—
2017
$2,549
2%
$444,200
—
2016
$2,505
3%
$444,600
—
2015
$2,435
3%
$444,600
—
2014
$2,356
—
$444,600
—
Disclaimer: Historical tax information is derived from public records provided by the county offices. Information is not guaranteed and should be independently verified.
Estimate the Cost
Estimate the Cost for 2004 Goose Neck Rd
2004 Goose Neck Road, Pasadena, MD 21122 (MLS# MDAA2154884) is a Single Family property with 2 bedrooms and 1 full bathroom. 2004 Goose Neck Road is currently listed for $619,000 and was received on August 21, 2026. Want to learn more about 2004 Goose Neck Road? Do you have questions about finding other Single Family real estate for sale in Pasadena? You can browse all Pasadena real estate or contact a Coldwell Banker agent to request more information.