This is a carousel with tiles that activate property listing cards. Use the previous and next buttons to navigate.
1/1
$439,900
This is a carousel with tiles that activate property listing cards. Use the previous and next buttons to navigate.
1/1
Property Description
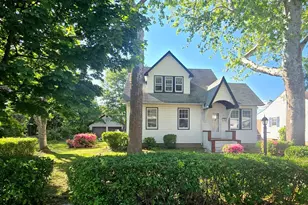
Nestled in the charming Chesterfield community, this delightful Colonial-style home offers a perfect blend of comfort and functionality. Built in 1987, this well-maintained residence boasts 1,792 square feet of finished living space, providing ample room for relaxation and entertaining. Step inside to discover a warm and inviting interior featuring a country-style kitchen that beckons culinary creativity. The spacious living areas are enhanced by a charming fireplace, ideal for cozy evenings spent with loved ones. This home features four generously sized bedrooms, providing plenty of space for everyone to unwind. With two full bathrooms and an additional half bath, morning routines are a breeze. The fully finished basement offers additional living space, perfect for a playroom, home office, or entertainment area, allowing for versatile use that adapts to your lifestyle. Outside, the property is complemented by a well-maintained yard, A deck backing to woods, an amazing Gazebo and a convenient shed for extra storage. The paved driveway ensures easy access and ample parking for guests. Living in Chesterfield means enjoying the benefits of a vibrant community. The neighborhood is known for its friendly atmosphere and well-kept surroundings. Residents have access to nearby parks, perfect for leisurely strolls, picnics, or outdoor activities. The local schools are highly regarded, providing quality education and a supportive environment for students. Conveniently located, this home offers easy access to essential public services and amenities, making daily life a breeze. Whether you're exploring local shops, dining at nearby restaurants, or enjoying community events, there's always something to do in Chesterfield. This property is not just a house; it's a place to create lasting memories. With its inviting features and community-oriented location, it's the perfect setting for your next chapter. Experience the warmth and comfort of this lovely home in Chesterfield, where every day feels like a retreat.
Full Property Details
Full Property Details for 2903 W Almondbury Dr
General
- Sold For: $439,900
- HOA FEE: $47/month
- HOA FEE FREQ.: Quarterly
- Taxes: $4,587 (2026)
- Status: Closed
- Type: Single Family
- Source: BrightMLSMidAtlantic
- MLS ID: MDAA2142380
- Added to Site: 91 day(s) ago
Interior
- Interior Features: Kitchen - Country, Dining Area
- Fireplace: Yes
- Number of Fireplaces: 1
Rooms
Bathrooms
- Total Bathrooms: 3
- Full Bathrooms: 2
- Half Bathrooms: 1
- Upper Floor Baths: 1
- Upper - Full Baths: 1
- Main Floor Baths: 1
- Main - 1/2 Baths: 1
- Lower Floor Baths: 1
- Lower - Full Baths: 1
Bedrooms
- Total Bedrooms: 4
- Bedrooms Upper: 4
Parking
- Parking Features: Paved Driveway
- Parking Type: Driveway
Location
- County: ANNE ARUNDEL
- Subdivision: CHESTERFIELD
- Driving Directions: GPS TO W. ALMONDBURY
School Information
- School District: Anne Arundel County Public Schools
Community
- Association: Yes
Heating & Cooling
- Cooling Type: Other
- Cooling Fuel: Electric
- Heating Type: Heat Pump(s)
- Heating Fuel: Electric
- Water Heater: Electric
Utilities
- Sewer: Public Sewer
- Water: Public
Structural Information
- Architectural Style: Colonial
- Structure Type: Detached
- Construction: Combination, Brick
- Basement: Yes
- Basement Desc.: Other, Fully Finished
- Foundation: Other
- Roof: Asphalt
- Stories Description: Lower 1, Main, Upper 1
- Square Feet: 2,688
- Sq. Ft. Source: Assessor
- Living Area: 1,792 Sq. Ft.
- Finished Above Grnd: 1,792 Sq. Ft.
- Year Built: 1987
- Year Built Source: Assessor
Unit Information
- Unit Floor in Bldg.: 3
Unit 1
- Bathrooms-Lower: 1
Additional Structures
- Other Structures: Shed
Lot Features
- Lot Size (Acres): 0.16
- Lot Size (Sq. Ft.): 6,985
- Lot Size Source: Assessor
- Zoning: R5
Financial Considerations
- Price Per Sq. Ft.: $245.48
- Association Fee: $140
- Assoc Fee Freq.: Quarterly
- Assessment Year: 2026
- County Tax: $4,161
- County Tax Freq: Annually
- Tax w/Assessment: $404,833
- Tax Amount: $4,587
- Tax Year: 2026
- Terms: Standard Sale
- Tax Total Finished Sq. Ft.: 1792
Disclosures and Reports
- Ownership: Fee Simple
- Section: 1C
- Lot Number: 33
Listed by Keller Williams Flagship, Thomas Levin
Sold by Central Properties, LLC,, Peggy A Gayhardt

Get Pre-Approved Today
Schools
Schools serving 2903 W Almondbury Dr
School District:Anne Arundel County Public Schools
| Name | Grades | Distance |
|---|---|---|
Sunset Elementary School 8572 Fort Smallwood Road, Pasadena, MD 21122 | PK-5 | 1.5 mi |
Northeast Middle School 7922 Outing Avenue, Pasadena, MD 21122 | 6-8 | 0.6 mi |
Northeast High School 1121 Duvall Highway, Pasadena, MD 21122 | 9-12 | 0.8 mi |
Disclaimer:
School attendance boundaries provided by ATTOM Data Solutions and are for reference only. Contact the school directly to verify enrollment eligibility.
Price & Sales History for 2903 W Almondbury Dr
Date
Details
Price
Change
Source
6/17/2026
Sold
$439,900
—
MLS
5/01/2026
Listed
$439,900
—
MLS
Disclaimer: Historical sales information is derived from public records provided by the county offices. Information is not guaranteed and should be independently verified.
2903 W Almondbury Drive, Pasadena, MD 21122 (MLS# MDAA2142380) is a Single Family property that was sold at $439,900 on June 17, 2026. Want to learn more about 2903 W Almondbury Drive? Do you have questions about finding other Single Family real estate for sale in Pasadena? You can browse all Pasadena real estate or contact a Coldwell Banker agent to request more information.