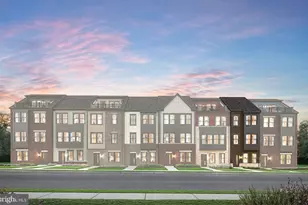
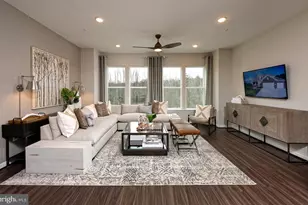
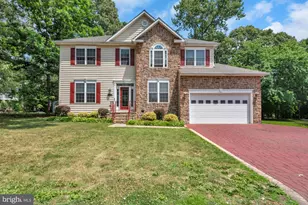
This is a carousel with tiles that activate property listing cards. Use the previous and next buttons to navigate.
1/1
$625,000
This is a carousel with tiles that activate property listing cards. Use the previous and next buttons to navigate.
1/1
Property Description
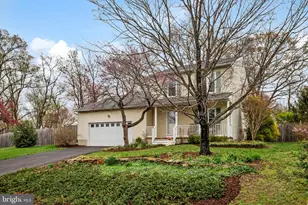
Nestled in the charming Selby Grove community, this stunning split foyer home has undergone a major renovation in 2022, blending modern luxury with timeless comfort. With 2,352 square feet of thoughtfully designed living space, this residence offers an exclusive lifestyle that caters to both relaxation and entertainment. As you step inside, you are greeted by an inviting atmosphere that seamlessly combines elegance and warmth. The heart of the home features a spacious living area adorned with a cozy gas fireplace, perfect for gathering with loved ones on chilly evenings. The open layout flows effortlessly into the dining area, where natural light pours in, creating a bright and airy ambiance. The gourmet kitchen is a chef's dream, boasting high-end appliances, sleek countertops, and ample cabinetry. Whether you're preparing a casual meal or hosting a lavish dinner party, this kitchen is equipped to handle it all with style and sophistication. This home offers four generously sized bedrooms, providing plenty of space for relaxation and privacy. The luxurious bathrooms, including three full baths and one half bath, have been meticulously updated with modern fixtures and finishes, ensuring a spa-like experience at home. The fully finished basement adds an extra layer of versatility, perfect for a media room, home office, or play area. With its thoughtful design, this space can adapt to your lifestyle needs, making it an ideal retreat for both work and play. Step outside to discover a serene half-acre lot, offering a peaceful escape from the hustle and bustle of daily life. The outdoor space is perfect for summer barbecues, gardening, or simply enjoying a quiet moment in nature. Located in the desirable Selby Grove neighborhood, this home is not just a residence; it's a lifestyle. Enjoy the convenience of nearby amenities while relishing the tranquility of suburban living. With its luxurious renovations and inviting charm, this property is ready to welcome you home. Experience the perfect blend of comfort and elegance in a space designed for modern living.
Full Property Details
Full Property Details for 306 Christy Rd
General
- Sold For: $625,000
- Taxes: $4,677 (2026)
- Status: Closed
- Type: Single Family
- Source: BrightMLSMidAtlantic
- MLS ID: MDAA2138858
- Added to Site: 168 day(s) ago
Interior
- Number of Rooms: 8
- Rooms/Areas: Bedroom 2, Bedroom 1, Bathroom 1, Bathroom 2, Half Bath
- Fireplace: Yes
- Number of Fireplaces: 1
- Fireplace(s): Gas/Propane
Rooms
Bathrooms
- Total Bathrooms: 4
- Full Bathrooms: 3
- Half Bathrooms: 1
- Main Floor Baths: 2
- Main - Full Baths: 2
- Lower Floor Baths: 2
- Lower - Full Baths: 1
- Lower - 1/2 Baths: 1
Bedrooms
- Total Bedrooms: 4
- Bedrooms Lower: 2
- Bedrooms Main & Up: 2
Parking
- Garage: Yes
- Garage Spaces: 1
- Total Spaces: 7
- Parking Type: Detached Garage, Driveway
- Garage Description: Garage - Front Entry
Location
- County: ANNE ARUNDEL
- Subdivision: SELBY GROVE
- Driving Directions: See GPS
School Information
- School District: Anne Arundel County Public Schools
Heating & Cooling
- Central air: Yes
- Cooling Type: Central A/C
- Cooling Fuel: Electric
- Heating Type: Forced Air
- Heating Fuel: Natural Gas
- Water Heater: Natural Gas
Utilities
- Sewer: Private Septic Tank
- Water: Public
Structural Information
- Architectural Style: Split Foyer
- Structure Type: Detached
- Construction: Frame
- Basement: Yes
- Basement Desc.: Fully Finished
- Foundation: Block
- Stories Description: Lower 1, Main
- Square Feet: 2,688
- Sq. Ft. Source: Estimated
- Living Area: 2,688 Sq. Ft.
- Finished Above Grnd: 1,344 Sq. Ft.
- Finished Below Grnd: 1,344 Sq. Ft.
- Basement Finished: 100%
- Year Built: 1963
- Year Built Source: Estimated
Unit Information
Unit 1
- Bathrooms-Lower: 2
- Bedrooms-Lower: 2
Lot Features
- Lot Size (Acres): 0.5
- Lot Size (Sq. Ft.): 21,780
- Lot Size Source: Estimated
- Zoning: OS
Financial Considerations
- Price Per Sq. Ft.: $483.63
- Assessment Year: 2026
- County Tax: $4,251
- County Tax Freq: Annually
- Tax w/Assessment: $412,233
- Tax Amount: $4,677
- Tax Year: 2026
- Terms: Standard Sale
- Tax Total Finished Sq. Ft.: 2352
Disclosures and Reports
- Ownership: Fee Simple
- Section: 2
- Lot Number: 28
Listed by Douglas Realty LLC, Andrew D Schweigman
Sold by Red Cedar Real Estate, LLC, Lauren Teal

Get Pre-Approved Today
Schools
Schools serving 306 Christy Rd
School District:Anne Arundel County Public Schools
| Name | Grades | Distance |
|---|---|---|
Pasadena Elementary School 401 Pasadena Road, Pasadena, MD 21122 | K-5 | 0.4 mi |
Chesapeake Bay Middle School 4804 Mountain Road, Pasadena, MD 21122 | 6-8 | 6.2 mi |
Chesapeake High School, Pasadena, MD 4798 Mountain Road, Pasadena, MD 21122 | 9-12 | 5.6 mi |
Disclaimer:
School attendance boundaries provided by ATTOM Data Solutions and are for reference only. Contact the school directly to verify enrollment eligibility.
Price & Sales History for 306 Christy Rd
Date
Details
Price
Change
Source
7/30/2026
Sold
$625,000
-3.85%
MLS
5/29/2026
Price Reduced
$650,000
-3.7%
MLS
3/11/2026
Listed
$675,000
—
MLS
Disclaimer: Historical sales information is derived from public records provided by the county offices. Information is not guaranteed and should be independently verified.
306 Christy Road, Pasadena, MD 21122 (MLS# MDAA2138858) is a Single Family property that was sold at $625,000 on July 30, 2026. Want to learn more about 306 Christy Road? Do you have questions about finding other Single Family real estate for sale in Pasadena? You can browse all Pasadena real estate or contact a Coldwell Banker agent to request more information.