This is a carousel with tiles that activate property listing cards. Use the previous and next buttons to navigate.
1/1
$1,300,000
This is a carousel with tiles that activate property listing cards. Use the previous and next buttons to navigate.
1/1
Property Description
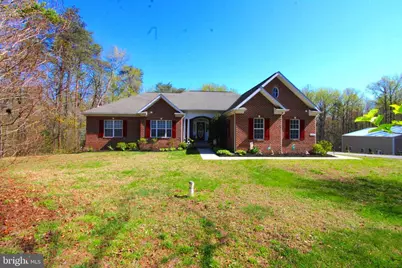
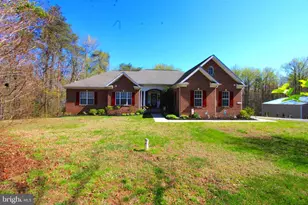
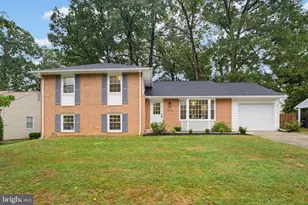
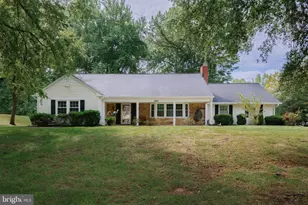
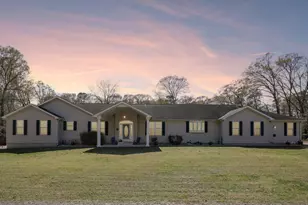
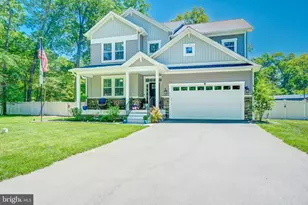
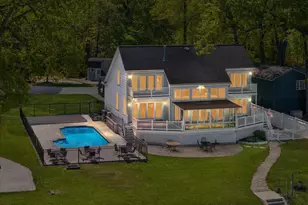
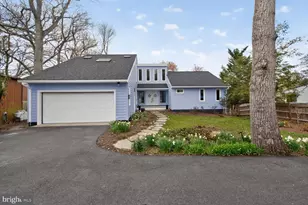
This exceptional brick-front residence presents a unique opportunity, offering a spacious layout with seven bedrooms and four and a half bathrooms. Nestled on a five-acre wooded lot, the property provides both privacy and serenity while maintaining easy access to local amenities. The interior boasts an open floor plan with large windows and seamless transitions between rooms. The kitchen, the home's central space, offers ample workspace, abundant Cherry cabinets, Corian countertops, Stainless Steel appliances, and direct access to dining and living areas for easy entertainment or relaxation. The primary bedroom suite boasts high tray ceilings, two vanities in the main bathroom, a jacuzzi tub, and 2 spacious walk-in closets. Three additional bedrooms on the main level are equipped with walk-in closets, offering substantial storage/closet space. The fully finished lower level offers exceptional versatility with a complete second kitchen, large family room, 3 bedrooms, 2 full baths, a 3-person sauna and a private entrance-perfect for an in-law suite, au pair quarters, or independent living opportunity. Access to the backyard allows residents to enjoy views of the surrounding woodland. Additional features include an Office or Bonus Room, Spacious Patio and Front Porch, Workout Area for the fitness enthusiast, Cathedral Ceilings throughout, Gas Fireplace, Dedicated Laundry Room on the main level, and additional washer/dryer hookup downstairs. The home also boasts an Oversized 2 Car Garage with plenty of room for storage. A (36' x 70') pole barn built in 2015, features 14-foot ceilings, and offers extensive versatility. Plenty of room for recreational vehicles, hobbies, or even a home-based business-all with the benefit of privacy and space. The main access includes an oversized 12' x 14' bay door and the facility is heated via a wood stove. This Beautiful Home is situated on 5.11 acres of private wooded land and should be viewed in person to appreciate its refined details and features. Located close to amenities, dining, and major commuter routes, this exceptional property is anticipated to generate significant interest and sell swiftly.
Full Property Details
Full Property Details for 4346 Mountain Rd
General
- Sold For: $1,300,000
- Taxes: $9,235 (2025)
- Status: Closed
- Type: Single Family
- Source: BrightMLSMidAtlantic
- MLS ID: MDAA2142086
- Added to Site: 127 day(s) ago
Interior
- Interior Features: 2nd Kitchen, Bathroom - Jetted Tub, Carpet, Ceiling Fan(s), Floor Plan - Open, Sauna, Walk-in Closet(s), Water Treat System, Window Treatments, Wood Floors, Other
- Flooring: Ceramic Tile, Carpet, Hardwood, Luxury Vinyl Plank
Rooms
Bathrooms
- Total Bathrooms: 5
- Full Bathrooms: 4
- Half Bathrooms: 1
- Main Floor Baths: 3
- Main - Full Baths: 2
- Main - 1/2 Baths: 1
- Lower Floor Baths: 2
- Lower - Full Baths: 2
Bedrooms
- Total Bedrooms: 7
- Bedrooms Lower: 3
- Bedrooms Main & Up: 4
Other Rooms
- Laundry: Main Floor, Hookup
Exterior
- Porch/Patio/Deck: Patio(s), Porch(es)
Parking
- Garage: Yes
- Garage Spaces: 2
- Total Spaces: 2
- Parking Features: Gravel Driveway, Paved Driveway
- Parking Type: Attached Garage
- Garage Description: Garage - Side Entry, Oversized
Location
- County: ANNE ARUNDEL
- Subdivision: PASADENA
- Driving Directions: Mountain Rd, hard left at stop sign at driving range onto gravel driveway just before driving range. Go straight back onto paved driveway.
School Information
- School District: Anne Arundel County Public Schools
Heating & Cooling
- Central air: Yes
- Cooling Type: Central A/C, Ceiling Fan(s)
- Cooling Fuel: Electric
- Heating Type: Heat Pump(s)
- Heating Fuel: Electric, Propane - Leased
- Water Heater: Electric
Utilities
- Sewer: Septic Exists
- Water: Well
Structural Information
- Architectural Style: Ranch/Rambler
- Structure Type: Detached
- Construction: Brick, Combination
- Basement: Yes
- Basement Entrance: Yes
- Basement Desc.: Connecting Stairway, Daylight, Full, Fully Finished, Outside Entrance, Walkout Level
- Foundation: Permanent
- Stories Description: Lower 1, Main
- Square Feet: 4,680
- Sq. Ft. Source: Assessor
- Living Area: 3,510 Sq. Ft.
- Finished Above Grnd: 2,340 Sq. Ft.
- Finished Below Grnd: 1,170 Sq. Ft.
- Year Built: 2005
- Year Built Source: Assessor
Unit Information
Unit 1
- Bathrooms-Lower: 2
- Bedrooms-Lower: 3
Additional Structures
- Other Structures: Pole Barn
Lot Features
- Property View: Trees/Woods
- Lot Size (Acres): 5.11
- Lot Size (Sq. Ft.): 222,592
- Lot Size Source: Assessor
- Zoning: RLD
- Lot Description: Secluded, Trees/Wooded
Financial Considerations
- Price Per Sq. Ft.: $555.56
- Assessment Year: 2026
- County Tax: $8,809
- County Tax Freq: Annually
- Tax w/Assessment: $857,500
- Tax Amount: $9,235
- Tax Year: 2025
- Terms: Standard Sale
- Tax Total Finished Sq. Ft.: 3510
Disclosures and Reports
- Ownership: Fee Simple
- Inclusions: 3 person Sauna, Propane Tank for the fireplace
- Lot Number: 3
Listed by One Realty, Harry A. Barnabae
Sold by Samson Properties, Khalid Akbari

Get Pre-Approved Today
Schools
Schools serving 4346 Mountain Rd
School District:Anne Arundel County Public Schools
| Name | Grades | Distance |
|---|---|---|
Jacobsville Elementary School 3801 Mountain Road, Pasadena, MD 21122 | K-5 | 1 mi |
Chesapeake Bay Middle School 4804 Mountain Road, Pasadena, MD 21122 | 6-8 | 3.1 mi |
Chesapeake High School, Pasadena, MD 4798 Mountain Road, Pasadena, MD 21122 | 9-12 | 2.5 mi |
Disclaimer:
School attendance boundaries provided by ATTOM Data Solutions and are for reference only. Contact the school directly to verify enrollment eligibility.
Price & Sales History for 4346 Mountain Rd
Date
Details
Price
Change
Source
7/31/2026
Sold
$1,300,000
—
MLS
4/27/2026
Listed
$1,300,000
—
MLS
Disclaimer: Historical sales information is derived from public records provided by the county offices. Information is not guaranteed and should be independently verified.
4346 Mountain Road, Pasadena, MD 21122 (MLS# MDAA2142086) is a Single Family property that was sold at $1,300,000 on July 31, 2026. Want to learn more about 4346 Mountain Road? Do you have questions about finding other Single Family real estate for sale in Pasadena? You can browse all Pasadena real estate or contact a Coldwell Banker agent to request more information.