This is a carousel with tiles that activate property listing cards. Use the previous and next buttons to navigate.
1/1
$423,500
This is a carousel with tiles that activate property listing cards. Use the previous and next buttons to navigate.
1/1
Property Description
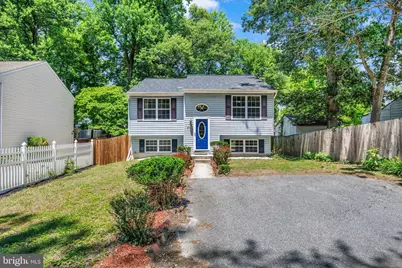
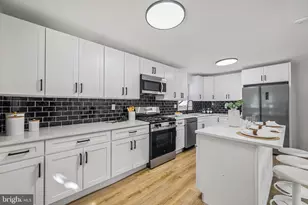
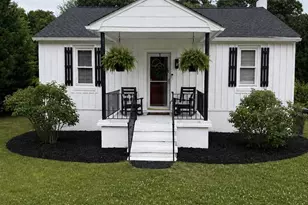
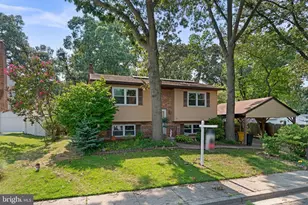
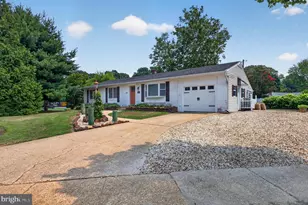
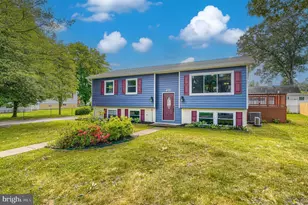
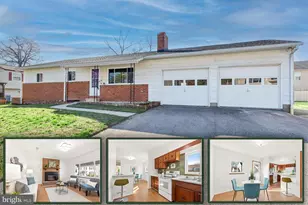
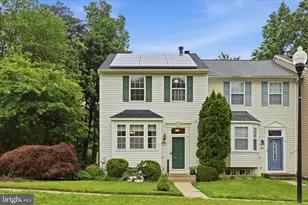
After a 1 month extension, buyers were still not able to perform financially! Back on market, pending Release. Tucked at the end of a quiet street with no through traffic, this move-in-ready three-bedroom home offers comfort, space, views of woods, and thoughtful updates throughout. The updated kitchen features soft-close cabinetry and drawers, a beautiful glass subway tile backsplash, and a GE appliance package. There is dining space in the large kitchen. The spacious primary suite with full bath was expanded by incorporating space from the original third bedroom, creating a generous retreat with a large walk-in closet and/or flexible space ideal for a home office, nursery, reading nook, or workout area. There is a second bedroom and a full hall bath also on this level. Hardwood flooring runs through the hallway and living room, while the bedrooms feature newer carpeting. The lower level includes the third bedroom, a large family room, and a separate laundry and utility room, providing plenty of functional living space. Through the slider doorway, there are four steps up to a beautiful paver patio that spans the width of the home, creating a great setting for outdoor entertaining or relaxing. The fully fenced backyard offers room for pets, play, or gardening, and a storage shed (As Is) provides additional space for tools and equipment. With flexible living spaces, indoor and outdoor areas to enjoy, and updates already in place, this home is ready for its next owner to move right in and make it their own. The Roof was replaced in August 2025.
Full Property Details
Full Property Details for 674 207 Th St
General
- Sold For: $423,500
- Taxes: $3,715 (2026)
- Status: Closed
- Type: Single Family
- Source: BrightMLSMidAtlantic
- MLS ID: MDAA2147484
- Added to Site: 128 day(s) ago
Interior
- Rooms/Areas: Living Room, Primary Bedroom, Bedroom 2, Bedroom 3, Kitchen, Family Room, Laundry, Utility Room, Primary Bathroom, Full Bath
- Interior Features: Attic, Carpet, Floor Plan - Traditional, Kitchen - Eat-In, Kitchen - Table Space, Ceiling Fan(s), Pantry, Primary Bath(s), Recessed Lighting, Upgraded Countertops, Walk-in Closet(s), Wood Floors
- Appliances: Dishwasher, Built-In Range, Built-In Microwave, Dryer, Oven/Range - Electric, Refrigerator, Stainless Steel Appliances, Washer, Water Heater
- Flooring: Carpet, Hardwood, Laminate Plank
Rooms
Bathrooms
- Total Bathrooms: 2
- Full Bathrooms: 2
- Main Floor Baths: 2
- Main - Full Baths: 2
Bedrooms
- Total Bedrooms: 3
- Bedrooms Lower: 1
- Bedrooms Main & Up: 2
Other Rooms
- Laundry: Basement
Exterior
- Exterior Features: Exterior Lighting
- Porch/Patio/Deck: Patio(s)
Parking
- Total Spaces: 4
- Parking Features: Concrete Driveway
- Parking Type: Driveway
Location
- County: ANNE ARUNDEL
- Subdivision: GREEN HAVEN
- Driving Directions: Mountain Rd. to one way on Catherine Ave to 207th street. Take a left and cross Outing Ave. House will be on the left near the end of the road.
School Information
- School District: Anne Arundel County Public Schools
- Middle School: Northeast
- High School: Northeast
Heating & Cooling
- Central air: Yes
- Cooling Type: Central A/C
- Cooling Fuel: Electric
- Heating Type: Forced Air
- Heating Fuel: Electric
- Water Heater: Electric
Utilities
- Sewer: Public Sewer
- Water: Public
Structural Information
- Architectural Style: Split Foyer
- Structure Type: Detached
- Construction: Combination
- Basement: Yes
- Basement Entrance: Yes
- Basement Desc.: Daylight, Partial, Fully Finished, Improved, Outside Entrance, Rear Entrance, Walkout Level
- Foundation: Slab
- Doors: Sliding Glass, Storm
- Stories Description: Lower 1, Main
- Square Feet: 2,088
- Sq. Ft. Source: Estimated
- Living Area: 1,982 Sq. Ft.
- Finished Above Grnd: 1,044 Sq. Ft.
- Finished Below Grnd: 938 Sq. Ft.
- Year Built: 2000
- Year Built Source: Estimated
- Property Condition: Very Good
Unit Information
Unit 1
- Bedrooms-Lower: 1
Additional Structures
- Other Structures: Shed
Lot Features
- Property View: Garden/Lawn, Trees/Woods
- Lot Size (Acres): 0.18
- Lot Size (Sq. Ft.): 7,841
- Lot Size Source: Estimated
- Zoning: R5
- Lot Description: No Thru Street, Private
- Fencing (Description): Wood
Water Features
- Water Front Type: River
Financial Considerations
- Price Per Sq. Ft.: $383.14
- Assessment Year: 2026
- Tax w/Assessment: $323,867
- Tax Amount: $3,715
- Tax Year: 2026
- Terms: Standard Sale
Disclosures and Reports
- Ownership: Fee Simple
Listed by Long & Foster Real Estate, Inc., Christine Joyce
Sold by Willow Oaks Realty, LLC., Katelyn J Hooper

Get Pre-Approved Today
Schools
Schools serving 674 207 Th St
School District:Anne Arundel County Public Schools
| Name | Grades | Distance |
|---|---|---|
High Point Elementary School, Pasadena, MD 7789 Edgewood Avenue, Pasadena, MD 21122 | PK-5 | 0.8 mi |
Northeast Middle School 7922 Outing Avenue, Pasadena, MD 21122 | 6-8 | 0.5 mi |
Northeast High School 1121 Duvall Highway, Pasadena, MD 21122 | 9-12 | 1.3 mi |
Disclaimer:
School attendance boundaries provided by ATTOM Data Solutions and are for reference only. Contact the school directly to verify enrollment eligibility.
Price & Sales History for 674 207 Th St
Date
Details
Price
Change
Source
9/04/2026
Sold
$423,500
5.88%
MLS
6/07/2026
Listed
$400,000
—
MLS
Disclaimer: Historical sales information is derived from public records provided by the county offices. Information is not guaranteed and should be independently verified.
674 207 Th Street, Pasadena, MD 21122 (MLS# MDAA2147484) is a Single Family property that was sold at $423,500 on September 04, 2026. Want to learn more about 674 207 Th Street? Do you have questions about finding other Single Family real estate for sale in Pasadena? You can browse all Pasadena real estate or contact a Coldwell Banker agent to request more information.