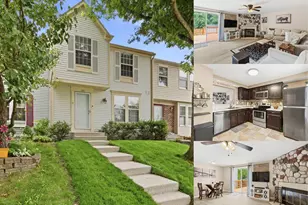
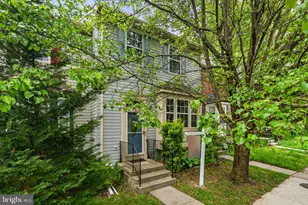
Full Property Details for 339 Green Mountain Ct
General
- Sold For: $385,000
- HOA FEE: $81/month
- HOA FEE FREQ.: Quarterly
- Taxes: $3,761 (2025)
- Status: Closed
- Type: Townhouse
- Source: BrightMLSMidAtlantic
- MLS ID: MDAA2146750
- Added to Site: 135 day(s) ago
Interior
- Rooms/Areas: Game Room, Laundry, Recreation Room, Utility Room
- Interior Features: Attic, Kitchen - Table Space, Combination Dining/Living, Chair Railings, Crown Moldings, Primary Bath(s), Wood Floors, Floor Plan - Open
- Fireplace: Yes
- Number of Fireplaces: 2
- Fireplace(s): Equipment, Fireplace - Glass Doors
- Appliances: Dishwasher, Disposal, Exhaust Fan, Microwave, Refrigerator, Stove, Washer, Dryer
Rooms
- Total Bathrooms: 4
- Full Bathrooms: 3
- Half Bathrooms: 1
- Upper Floor Baths: 2
- Upper - Full Baths: 2
- Main Floor Baths: 1
- Main - 1/2 Baths: 1
- Lower Floor Baths: 1
- Lower - Full Baths: 1
- Total Bedrooms: 3
- Bedrooms Upper: 3
Exterior
- Exterior Features: Secure Storage, Sidewalks, Street Lights
- Porch/Patio/Deck: Deck(s)
Parking
- Total Spaces: 2
- Parking Features: Unassigned
- Parking Type: Other, On Street, Parking Lot
Location
- County: ANNE ARUNDEL
- Subdivision: ASPEN PARK
- Driving Directions: GPS
School Information
- School District: Anne Arundel County Public Schools
Community
- Association: Yes
- Assoc. Name: PROCOM
Heating & Cooling
- Central air: Yes
- Cooling Type: Central A/C
- Cooling Fuel: Electric
- Heating Type: Heat Pump(s)
- Heating Fuel: Electric
- Water Heater: Electric
Utilities
- Sewer: Public Sewer
- Water: Public
Structural Information
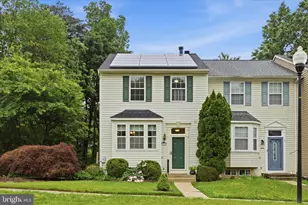
- Architectural Style: Colonial
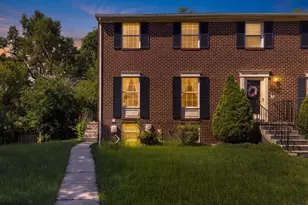
- Structure Type: End of Row/Townhouse
- Construction: Vinyl Siding
- Basement: Yes
- Basement Desc.: Other
- Foundation: Concrete Perimeter
- Roof: Asphalt
- Stories Description: Lower 1, Main, Upper 1
- Square Feet: 1,994
- Sq. Ft. Source: Assessor
- Living Area: 1,834 Sq. Ft.
- Finished Above Grnd: 1,354 Sq. Ft.
- Finished Below Grnd: 480 Sq. Ft.
- Year Built: 1993
- Year Built Source: Assessor
Unit Information
Additional Structures
- Other Structures: Storage Barn/Shed
Lot Features
- Lot Size (Acres): 0.08
- Lot Size (Sq. Ft.): 3,600
- Lot Size Source: Assessor
- Zoning: R5
- Lot Description: Backs to Trees, Cleared, Corner, Cul-de-sac, No Thru Street
- Fencing (Description): Rear
Green Features
- Energy Generation: PV Solar Array(s) Leased
Financial Considerations
- Price Per Sq. Ft.: $284.34
- Association Fee: $242
- Assoc Fee Freq.: Quarterly
- Assessment Year: 2026
- County Tax: $3,335
- County Tax Freq: Annually
- Tax w/Assessment: $328,633
- Tax Amount: $3,761
- Tax Year: 2025
- Terms: Standard Sale
- Tax Total Finished Sq. Ft.: 1834
Disclosures and Reports
- Ownership: Fee Simple
- Section: 3
- Lot Number: 429
Listed by Level Up Realty, Jonelle G Thompson
Sold by Keller Williams Realty Centre, Tyler Ell