This is a carousel with tiles that activate property listing cards. Use the previous and next buttons to navigate.
1/1
$420,000
This is a carousel with tiles that activate property listing cards. Use the previous and next buttons to navigate.
1/1
Property Description
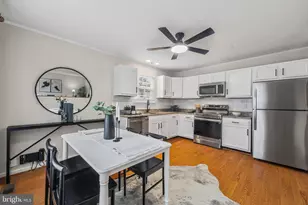
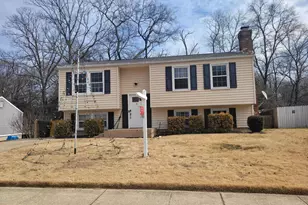
Welcome to this charming split foyer home in the Green Haven community, offering the perfect blend of comfort, flexibility, and functionality. With approximately 1,833 square feet of finished living space, this well-maintained residence features four bedrooms, three full bathrooms, and a layout designed to accommodate a variety of lifestyles. Step inside to find beautiful hardwood and carpet flooring throughout the main living areas, creating a warm and inviting atmosphere. The eat-in kitchen is equipped with upgraded countertops, stainless steel appliances, and ample cabinet and pantry space, making it ideal for both everyday living and entertaining. The spacious primary suite offers a private retreat with an expanded walk-in closet created from the original fourth bedroom. This versatile space provides exceptional storage and dressing room functionality while retaining the potential to be converted back to a traditional fourth bedroom, nursery, home office, or sitting room if desired. The fully finished lower level expands the home's living space and features a pellet stove that provides warmth and ambiance, making it an ideal setting for a family room, recreation area, home office, or guest space. Convenient walkout access connects the interior to the backyard. Outside, enjoy a patio that provide great spaces for relaxing, grilling, or social gatherings. The backyard offers plenty of room for outdoor activities, gardening, or pets. A standout feature of the property is the spacious shed, complete with electricity and a built-in workbench, making it perfect for hobbies, projects, storage, or workshop use. Additional highlights include a concrete driveway, off-street parking, and a convenient location close to shopping, dining, schools, parks, and commuter routes. Offering a flexible floor plan, thoughtful updates, and plenty of indoor and outdoor living space, this Green Haven home is ready to welcome its next owners.
Full Property Details
Full Property Details for 8033 Escalon Ave
General
- Sold For: $420,000
- Taxes: $4,004 (2026)
- Status: Closed
- Type: Single Family
- Source: BrightMLSMidAtlantic
- MLS ID: MDAA2149326
- Added to Site: 61 day(s) ago
Interior
- Interior Features: Attic, Bathroom - Stall Shower, Bathroom - Tub Shower, Built-Ins, Carpet, Ceiling Fan(s), Combination Dining/Living, Kitchen - Eat-In, Kitchen - Table Space, Pantry, Primary Bath(s), Stove - Pellet, Upgraded Countertops, Wainscotting, Walk-in Closet(s), Window Treatments, Wood Floors
- Fireplace: Yes
- Number of Fireplaces: 1
- Fireplace(s): Free Standing
- Appliances: Built-In Microwave, Dishwasher, Exhaust Fan, Icemaker, Oven - Single, Oven/Range - Electric, Range Hood, Refrigerator, Stainless Steel Appliances, Water Heater
- Flooring: Carpet, Hardwood, Laminate Plank
Rooms
Bathrooms
- Total Bathrooms: 3
- Full Bathrooms: 3
- Main Floor Baths: 2
- Main - Full Baths: 2
- Lower Floor Baths: 1
- Lower - Full Baths: 1
Bedrooms
- Total Bedrooms: 4
- Bedrooms Lower: 1
- Bedrooms Main & Up: 3
Other Rooms
- Laundry: Basement, Dryer In Unit, Washer In Unit
Exterior
- Exterior Features: Gutter System
- Porch/Patio/Deck: Deck(s), Patio(s)
Parking
- Parking Features: Concrete Driveway
- Parking Type: Driveway, Off Street, On Street
Location
- County: ANNE ARUNDEL
- Subdivision: GREEN HAVEN
- Driving Directions: From Mountain Rd, turn onto Escalon Ave. Property is on the right.
School Information
- School District: Anne Arundel County Public Schools
Heating & Cooling
- Central air: Yes
- Cooling Type: Ceiling Fan(s), Central A/C, Heat Pump(s), Programmable Thermostat
- Cooling Fuel: Electric
- Heating Type: Heat Pump(s), Programmable Thermostat
- Heating Fuel: Electric
- Water Heater: Electric
Utilities
- Sewer: Public Sewer
- Water: Public
Structural Information
- Architectural Style: Split Foyer
- Structure Type: Detached
- Construction: Vinyl Siding
- Basement: Yes
- Basement Entrance: Yes
- Basement Desc.: Connecting Stairway, Daylight, Full, Front Entrance, Full, Fully Finished, Heated, Improved, Interior Access, Outside Entrance, Rear Entrance, Sump Pump, Walkout Level, Windows
- Foundation: Slab
- Roof: Asphalt
- Walls/Ceilings: Dry Wall
- Doors: Six Panel, Storm
- Stories Description: Lower 1, Main
- Square Feet: 1,833
- Sq. Ft. Source: Assessor
- Living Area: 1,833 Sq. Ft.
- Finished Above Grnd: 1,056 Sq. Ft.
- Finished Below Grnd: 777 Sq. Ft.
- Year Built: 1990
- Year Built Source: Estimated
- Property Condition: Very Good
Unit Information
Unit 1
- Bathrooms-Lower: 1
- Bedrooms-Lower: 1
Additional Structures
- Other Structures: Gazebo, Shed
Lot Features
- Property View: Garden/Lawn
- Lot Size (Acres): 0.11
- Lot Size (Sq. Ft.): 4,750
- Lot Size Source: Estimated
- Zoning: R5
- Lot Description: Landscaping
- Fencing (Description): Fully, Wood
Financial Considerations
- Price Per Sq. Ft.: $388.26
- Assessment Year: 2026
- County Tax: $3,578
- County Tax Freq: Annually
- Tax w/Assessment: $373,067
- Tax Amount: $4,004
- Tax Year: 2026
- Terms: Standard Sale
- Tax Total Finished Sq. Ft.: 1833
Disclosures and Reports
- Ownership: Fee Simple
- Lot Number: 37R
Listed by Keller Williams Flagship, Sharon Villarreal
Sold by Douglas Realty LLC, Heather Mullinix

Get Pre-Approved Today
Schools
Schools serving 8033 Escalon Ave
School District:Anne Arundel County Public Schools
| Name | Grades | Distance |
|---|---|---|
High Point Elementary School, Pasadena, MD 7789 Edgewood Avenue, Pasadena, MD 21122 | PK-5 | 1.1 mi |
Northeast Middle School 7922 Outing Avenue, Pasadena, MD 21122 | 6-8 | 0.3 mi |
Northeast High School 1121 Duvall Highway, Pasadena, MD 21122 | 9-12 | 1.6 mi |
Disclaimer:
School attendance boundaries provided by ATTOM Data Solutions and are for reference only. Contact the school directly to verify enrollment eligibility.
Price & Sales History for 8033 Escalon Ave
Date
Details
Price
Change
Source
8/11/2026
Sold
$420,000
2.44%
MLS
6/26/2026
Listed
$410,000
—
MLS
Disclaimer: Historical sales information is derived from public records provided by the county offices. Information is not guaranteed and should be independently verified.
8033 Escalon Avenue, Pasadena, MD 21122 (MLS# MDAA2149326) is a Single Family property that was sold at $420,000 on August 11, 2026. Want to learn more about 8033 Escalon Avenue? Do you have questions about finding other Single Family real estate for sale in Pasadena? You can browse all Pasadena real estate or contact a Coldwell Banker agent to request more information.