Full Property Details for 8226 Appalachian Dr
General
- Sold For: $394,000
- HOA FEE: $81/month
- HOA FEE FREQ.: Quarterly
- Taxes: $3,855 (2025)
- Status: Closed
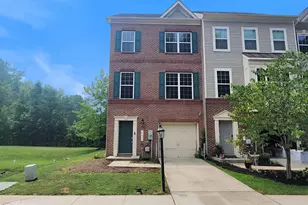
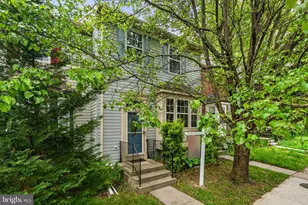
- Type: Townhouse
- Source: BrightMLSMidAtlantic
- MLS ID: MDAA2151814
- Added to Site: 77 day(s) ago
Interior
- Interior Features: Ceiling Fan(s), Combination Dining/Living, Upgraded Countertops, Walk-in Closet(s)
- Appliances: Dishwasher, Disposal, Dryer, Washer, Refrigerator, Stainless Steel Appliances, Built-In Microwave
- Flooring: Engineered Wood, Carpet
Rooms
- Total Bathrooms: 4
- Full Bathrooms: 3
- Half Bathrooms: 1
- Main Floor Baths: 4
- Main - Full Baths: 3
- Main - 1/2 Baths: 1
- Total Bedrooms: 4
- Bedrooms Main & Up: 4
Parking
- Parking Features: Unassigned
- Parking Type: Parking Lot, On Street
Location
- County: ANNE ARUNDEL
- Subdivision: ASPEN PARK
- Driving Directions: Google Maps
School Information
- School District: Anne Arundel County Public Schools
Community
- Association: Yes
- Assoc. Name: ASPEN PARK HOMEOWNERS
- Pets Allowed: Yes
- Pets: No Pet Restrictions
Heating & Cooling
- Central air: Yes
- Cooling Type: Central A/C
- Cooling Fuel: Electric
- Heating Type: Heat Pump(s)
- Heating Fuel: Electric
- Water Heater: Electric
Utilities
- Sewer: Public Sewer
- Water: Public
Structural Information
- Architectural Style: Contemporary
- Structure Type: End of Row/Townhouse
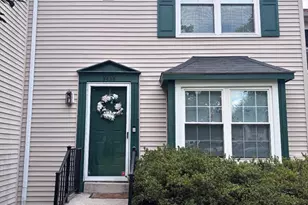
- Construction: Brick, Vinyl Siding
- Basement: Yes
- Basement Desc.: Fully Finished, Walkout Level, Daylight, Full
- Foundation: Slab
- Roof: Composite
- Stories Description: Main
- Square Feet: 1,969
- Sq. Ft. Source: Assessor
- Living Area: 1,841 Sq. Ft.
- Finished Above Grnd: 1,329 Sq. Ft.
- Finished Below Grnd: 512 Sq. Ft.
- Year Built: 1992
- Year Built Source: Assessor
Unit Information
Lot Features
- Lot Size (Acres): 0.08
- Lot Size (Sq. Ft.): 3,600
- Lot Size Source: Assessor
- Zoning: R5
- Lot Description: Backs to Trees
- Fencing (Description): Fully
Financial Considerations
- Price Per Sq. Ft.: $289.69
- Association Fee: $242
- Assoc Fee Freq.: Quarterly
- Assessment Year: 2026
- County Tax: $3,429
- County Tax Freq: Annually
- Tax w/Assessment: $338,067
- Tax Amount: $3,855
- Tax Year: 2025
- Terms: Standard Sale
- Tax Total Finished Sq. Ft.: 1841
Disclosures and Reports
- Ownership: Fee Simple
- Section: 3
- Lot Number: 497
Listed by Keller Williams Flagship, Tammy L Dumenil
Sold by Bennett Realty Solutions, Larry D Martin Jr.