
This is a carousel with tiles that activate property listing cards. Use the previous and next buttons to navigate.
1/1
$489,900
This is a carousel with tiles that activate property listing cards. Use the previous and next buttons to navigate.
1/1
Property Description
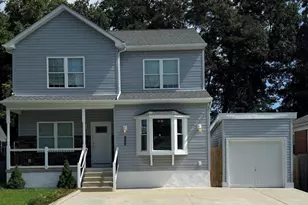
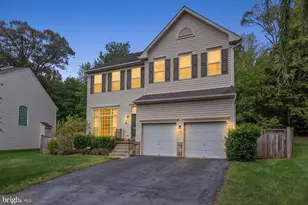
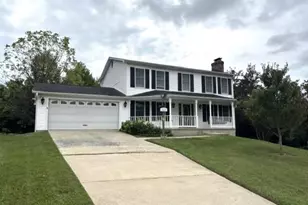
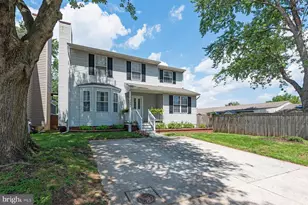
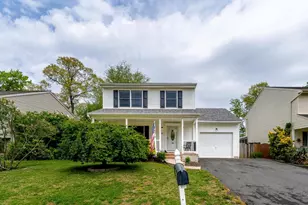
Nestled at the end of a cul-de-sac in a water-oriented community in Pasadena, this beautifully modernized colonial seamlessly combines commuter convenience with everyday luxury. An inviting front porch welcomes you inside to a light-filled, open-concept main level. The heart of the home features a beautifully updated kitchen equipped with premium countertops, a massive pantry, and stainless steel appliances. Beyond the main living area, a sunroom wrapped in natural light provides flexible additional living space and leads out to your backyard oasis. Designed for privacy and serenity, the fully fenced backyard serves as a peaceful retreat complete with a rear deck, patio area, and lush green space framed by a large storage shed. The upper level hosts a spacious primary suite featuring a remodeled en-suite bathroom alongside two additional bedrooms and a second full bathroom. The living space extends into the fully finished lower level, which provides an expansive family room, a dedicated office zone, a third full bathroom, a storage area and laundry room, complete with a new washer and dryer. The home also offers an attached garage, including additional attic storage, and a private driveway for multi-car off-street parking, a roof replaced in 2019, and an HVAC system upgraded in 2020. This turn-key residence offers unbeatable proximity to major commuter routes heading into Baltimore, Annapolis, as well as Washington, D.C. Don't miss out on this opportunity... Schedule your showing today!
Full Property Details
Full Property Details for 7763 Old House Rd
General
- Sold For: $489,900
- Taxes: $3,552 (2022)
- Status: Closed
- Type: Single Family
- Source: BrightMLSMidAtlantic
- MLS ID: MDAA2145934
- Added to Site: 49 day(s) ago
Interior
- Rooms/Areas: Living Room, Dining Room, Primary Bedroom, Bedroom 2, Bedroom 3, Kitchen, Family Room, Sun/Florida Room, Laundry, Utility Room, Primary Bathroom, Full Bath, Half Bath
- Interior Features: Attic, Combination Kitchen/Dining, Upgraded Countertops, Primary Bath(s), Wood Floors, Floor Plan - Open, Kitchen - Eat-In
- Appliances: Dishwasher, Disposal, Dryer, Exhaust Fan, Microwave, Oven/Range - Electric, Refrigerator, Washer
Rooms
Bathrooms
- Total Bathrooms: 4
- Full Bathrooms: 3
- Half Bathrooms: 1
- Upper Floor Baths: 2
- Upper - Full Baths: 2
- Main Floor Baths: 1
- Main - 1/2 Baths: 1
- Lower Floor Baths: 1
- Lower - Full Baths: 1
Bedrooms
- Total Bedrooms: 3
- Bedrooms Upper: 3
Other Rooms
- Laundry: Basement, Has Laundry
Additional Information
- Security/Safety: Electric Alarm
Exterior
- Porch/Patio/Deck: Deck(s), Porch(es), Patio(s)
Parking
- Garage: Yes
- Garage Spaces: 1
- Total Spaces: 3
- Parking Features: Asphalt Driveway
- Parking Type: Driveway, Attached Garage
- Garage Description: Garage - Front Entry
Location
- County: ANNE ARUNDEL
- Subdivision: GREEN HAVEN
- Driving Directions: On Old House Road
School Information
- School District: Anne Arundel County Public Schools
Heating & Cooling
- Central air: Yes
- Cooling Type: Ceiling Fan(s), Central A/C
- Cooling Fuel: Electric
- Heating Type: Heat Pump(s)
- Heating Fuel: Electric
- Water Heater: Electric
Utilities
- Sewer: Public Sewer
- Water: Public
- Dist. to Water: 1 Miles
- Utility Description: Cable TV Available, Under Ground
Structural Information
- Architectural Style: Colonial
- Structure Type: Detached
- Model: SHOW STOPPER
- Construction: Vinyl Siding
- Basement: Yes
- Basement Desc.: Fully Finished
- Foundation: Slab
- Roof: Architectural Shingle
- Walls/Ceilings: Dry Wall
- Windows: Screens
- Doors: Sliding Glass, Storm
- Stories Description: Lower 1, Main, Upper 1
- Square Feet: 2,112
- Sq. Ft. Source: Estimated
- Living Area: 1,940 Sq. Ft.
- Finished Above Grnd: 1,440 Sq. Ft.
- Finished Below Grnd: 500 Sq. Ft.
- Year Built: 1992
- Year Built Source: Assessor
Unit Information
Unit 1
- Bathrooms-Lower: 1
Additional Structures
- Other Structures: Shed
Lot Features
- Lot Size (Acres): 0.11
- Lot Size (Sq. Ft.): 5,000
- Lot Size Source: Assessor
- Street/Road Desc.: Black Top
- Zoning: RES
- Fencing (Description): Rear, Fully
Water Features
- Navigable Water: Yes
- Water Access: Yes
- Water Front Type: Creek/Stream
- Water Front Name: BUYER TO VERIFY ALL
Financial Considerations
- Price Per Sq. Ft.: $340.21
- Assessment Year: 2023
- County Tax: $3,211
- County Tax Freq: Annually
- Tax w/Assessment: $319,867
- Tax Amount: $3,552
- Tax Year: 2022
- Terms: Standard Sale
- Tax Total Finished Sq. Ft.: 1977
Disclosures and Reports
- Ownership: Fee Simple
- Section: 31
- Lot Number: 19
Get Pre-Approved Today
Schools
Schools serving 7763 Old House Rd
School District:Anne Arundel County Public Schools
| Name | Grades | Distance |
|---|---|---|
High Point Elementary School, Pasadena, MD 7789 Edgewood Avenue, Pasadena, MD 21122 | PK-5 | 0.3 mi |
Northeast Middle School 7922 Outing Avenue, Pasadena, MD 21122 | 6-8 | 1.2 mi |
Northeast High School 1121 Duvall Highway, Pasadena, MD 21122 | 9-12 | 0.4 mi |
Disclaimer:
School attendance boundaries provided by ATTOM Data Solutions and are for reference only. Contact the school directly to verify enrollment eligibility.
Price & Sales History for 7763 Old House Rd
Date
Details
Price
Change
Source
8/03/2026
Sold
$489,900
—
MLS
6/25/2026
Listed
$489,900
—
MLS
Disclaimer: Historical sales information is derived from public records provided by the county offices. Information is not guaranteed and should be independently verified.
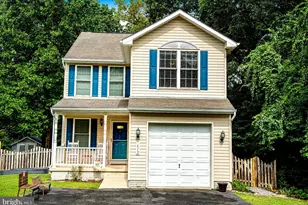
7763 Old House Road, Pasadena, MD 21122 (MLS# MDAA2145934) is a Single Family property that was sold at $489,900 on August 03, 2026. This property was sold by The Collab from our Annapolis Church Circle Office.Want to learn more about 7763 Old House Road? Do you have questions about finding other Single Family real estate for sale in Pasadena? You can browse all Pasadena real estate or contact a Coldwell Banker agent to request more information.