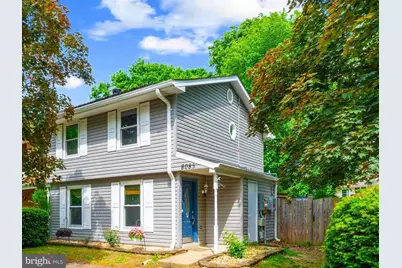
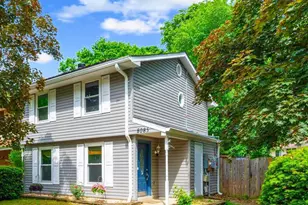
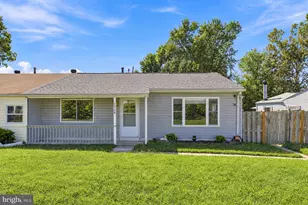
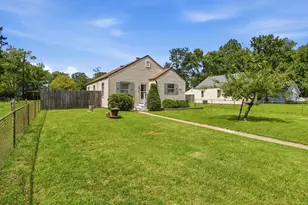
Full Property Details for 8085 Castle Rock Ct
General
- Sold For: $340,000
- HOA FEE: $41/month
- HOA FEE FREQ.: Quarterly
- Taxes: $3,121 (2025)
- Status: Closed
- Type: Single Family
- Source: BrightMLSMidAtlantic
- MLS ID: MDAA2136396
- Added to Site: 241 day(s) ago
Interior
- Number of Rooms: 9
- Rooms/Areas: Living Room, Dining Room, Bedroom 2, Bedroom 3, Kitchen, Bedroom 1, Laundry, Bathroom 1, Bathroom 2
- Interior Features: Wood Floors, Window Treatments, Upgraded Countertops, Pantry
- Fireplace: Yes
- Number of Fireplaces: 1
- Fireplace(s): Wood
- Appliances: Stainless Steel Appliances, Oven/Range - Electric, Dishwasher, Refrigerator, Disposal
- Flooring: Engineered Wood, Carpet
Rooms
- Total Bathrooms: 2
- Full Bathrooms: 2
- Upper Floor Baths: 2
- Upper - Full Baths: 2
- Total Bedrooms: 3
- Bedrooms Upper: 2
- Bedrooms Main & Up: 1
- Laundry: Main Floor, Hookup
Additional Information
- Shared Amenities: Pool - Outdoor, Tennis Courts, Basketball Courts, Tot Lots/Playground
- Shared Pool: Yes
- Pool: Yes
Exterior
- Porch/Patio/Deck: Porch(es)
Parking
- Total Spaces: 2
- Parking Features: Paved Driveway
- Parking Type: Driveway
Location
- County: ANNE ARUNDEL
- Subdivision: CHESTERFIELD
- Driving Directions: Edwin Raynor Blvd to Old Crown Drive, then turn left onto Castle Rock Court and house is on the right.
School Information
- School District: Anne Arundel County Public Schools
- High School: Arundel
Community
- Association: Yes
- Assoc. Name: CHESTERFIELD
- Pets Allowed: Yes
- Pets: No Pet Restrictions
Heating & Cooling
- Cooling Type: Other
- Cooling Fuel: Electric
- Heating Type: Heat Pump(s)
- Heating Fuel: Central, Electric
- Water Heater: Electric
Utilities
- Sewer: Public Sewer
- Water: Public
- Utility Description: Phone Available, Water Available, Sewer Available, Other, Electric Available, Cable TV Available
Structural Information
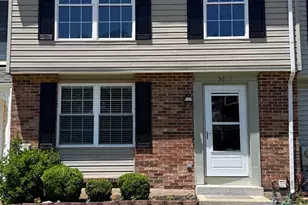
- Architectural Style: Colonial
- Structure Type: Twin/Semi-Detached
- Construction: Vinyl Siding, Glass, Other
- Foundation: Slab
- Roof: Architectural Shingle
- Walls/Ceilings: Dry Wall
- Stories Description: Main, Upper 1
- Square Feet: 1,060
- Sq. Ft. Source: Assessor
- Living Area: 1,060 Sq. Ft.
- Finished Above Grnd: 1,060 Sq. Ft.
- Year Built: 1983
- Year Built Source: Estimated
Additional Structures
Lot Features
- Lot Size (Acres): 0.09
- Lot Size (Sq. Ft.): 3,920
- Lot Size Source: Estimated
- Zoning: R5
- Lot Description: Rear Yard
- Fencing (Description): Rear, Wood, Privacy
Financial Considerations
- Price Per Sq. Ft.: $330.19
- Association Fee: $124
- Assoc Fee Freq.: Quarterly
- Assessment Year: 2025
- County Tax: $2,695
- County Tax Freq: Annually
- Tax w/Assessment: $247,433
- Tax Amount: $3,121
- Tax Year: 2025
- Terms: Standard Sale
- Tax Total Finished Sq. Ft.: 1060
Disclosures and Reports
- Ownership: Fee Simple
- Inclusions: Kitchen Appliances, Window Treatments and Hardware, Shed, Solar Panels, Fireplace Tools,
- Lot Number: 68A
Listed by Berkshire Hathaway HomeServices Homesale Realty, Nora M Barnes
Sold by Keller Williams Flagship, Donnis Landaverde