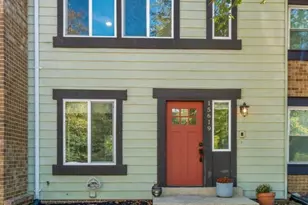
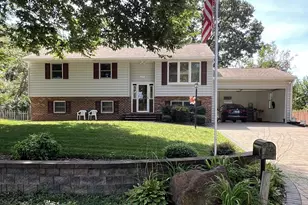
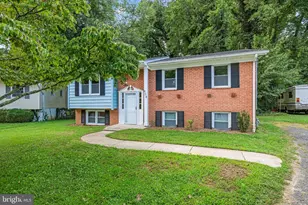
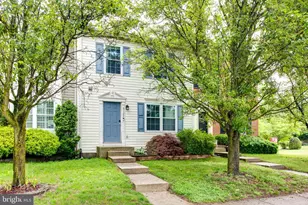
Full Property Details for 8152 Hazy Dawn Ct
General
- Rent: $2,650
- Status: Active
- Type: Townhouse
- Source: BrightMLSMidAtlantic
- MLS ID: MDAA2157394
- Updated: 9/18/2026
- Added to Site: 6 day(s) ago
Rental Information
- Max. Lease (Mths): 24
- Min. Lease (Mths): 12
- Rent Includes: Common Area Maintenance, HOA/Condo Fee, Parking, Trash Removal
Interior
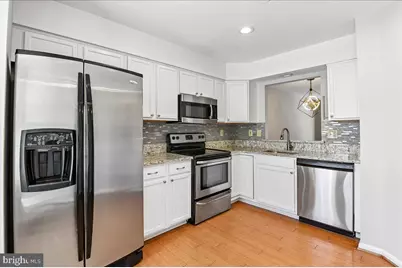
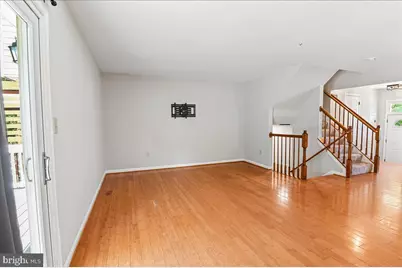
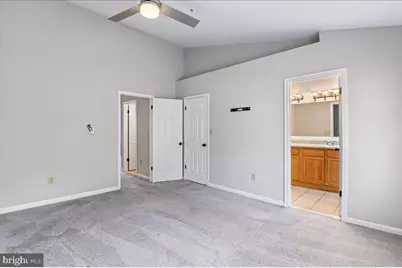
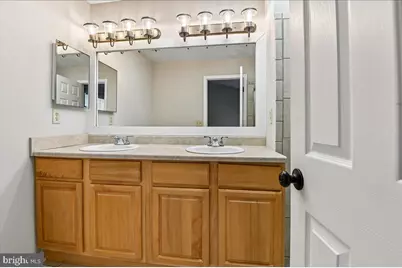
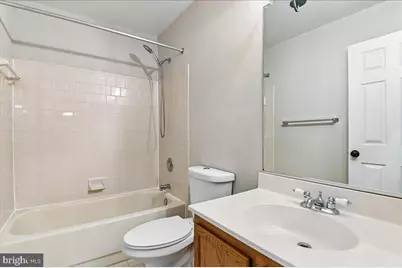
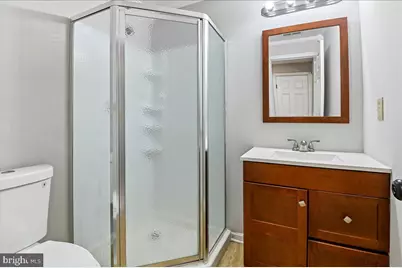
- Interior Features: Bathroom - Tub Shower, Bathroom - Walk-In Shower, Carpet, Ceiling Fan(s), Combination Dining/Living, Dining Area, Family Room Off Kitchen, Floor Plan - Traditional, Kitchen - Gourmet, Primary Bath(s), Recessed Lighting, Walk-in Closet(s), Window Treatments
- Appliances: Built-In Microwave, Dishwasher, Disposal, Dryer - Electric, Icemaker, Microwave, Refrigerator, Stainless Steel Appliances, Stove, Washer, Water Heater
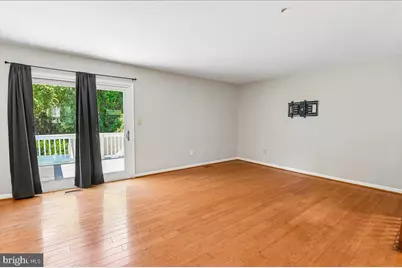
- Flooring: Carpet, Ceramic Tile, Engineered Wood, Hardwood, Luxury Vinyl Plank, Partially Carpeted
Rooms
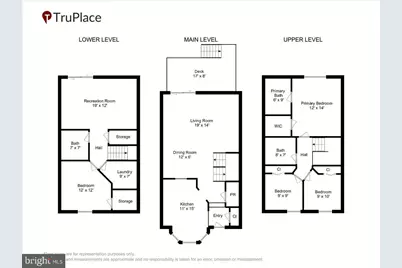
- Total Bathrooms: 4
- Full Bathrooms: 3
- Half Bathrooms: 1
- Upper Floor Baths: 2
- Upper - Full Baths: 2
- Main Floor Baths: 1
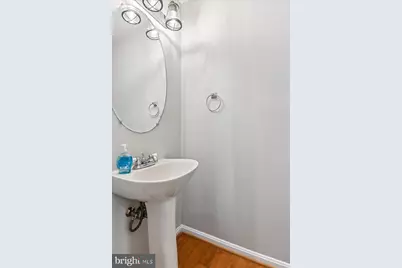
- Main - 1/2 Baths: 1
- Lower Floor Baths: 1
- Lower - Full Baths: 1
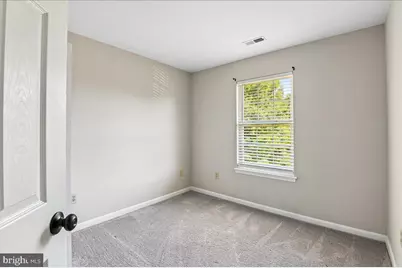
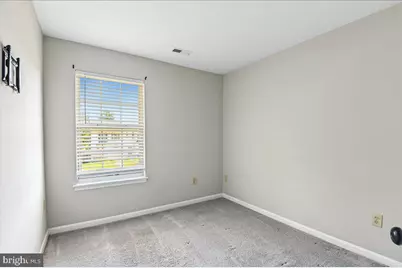
- Total Bedrooms: 4
- Bedrooms Upper: 3
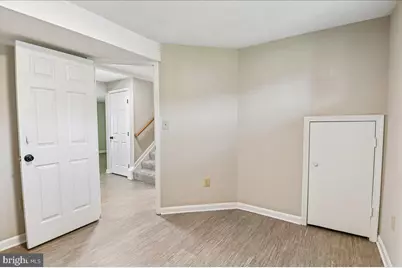
- Bedrooms Lower: 1
- Laundry: Basement, Has Laundry
Additional Information
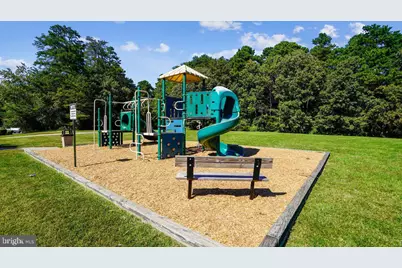
- Shared Amenities: Common Grounds, Tot Lots/Playground
Exterior
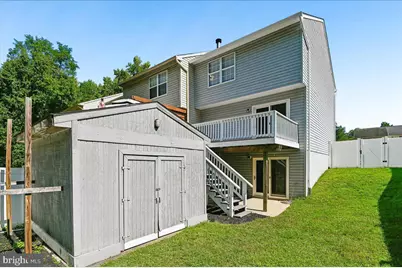
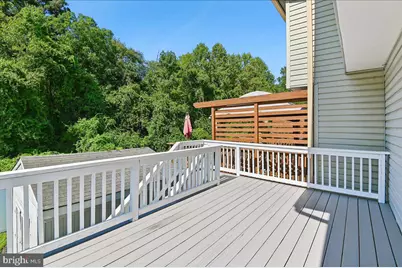
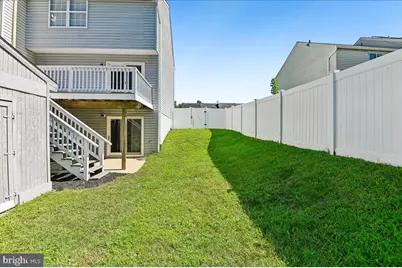
- Porch/Patio/Deck: Patio(s), Deck(s)
Parking
- Parking Features: Permit Included, Unassigned
- Parking Type: On Street
Location
- County: ANNE ARUNDEL
- Subdivision: ASPEN PARK
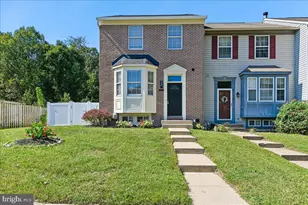
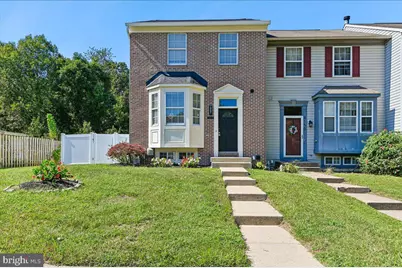
- Driving Directions: Mountain Road to Mountain Estate Dr. Make L onto Hazy Dawn Ct. Curve to the right and property on left. End unit with white fence
School Information
- School District: Anne Arundel County Public Schools
Community
- Assoc. Name: ASPEN PARK HOA
- Assoc. Fees Include: Common Area Maintenance
- Pets Allowed: Yes
- Pets: Case by Case Basis
Heating & Cooling
- Central air: Yes
- Cooling Type: Central A/C
- Cooling Fuel: Electric
- Heating Type: Heat Pump(s)
- Heating Fuel: Electric
- Water Heater: Electric
Utilities
- Sewer: Public Sewer
- Water: Public
- Utility Description: Cable TV Available, Electric Available, Sewer Available, Water Available
Structural Information
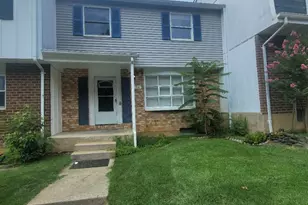
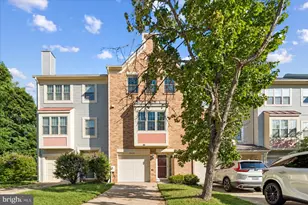
- Architectural Style: Colonial
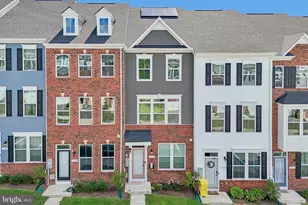
- Structure Type: End of Row/Townhouse
- Construction: Brick, Brick Front, Combination
- Basement: Yes
- Basement Entrance: Yes
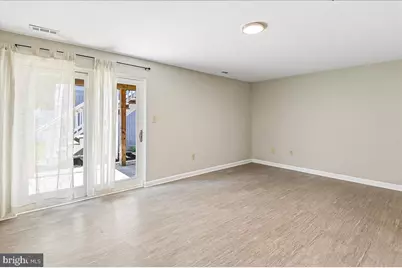
- Basement Desc.: Connecting Stairway, Daylight, Full, Fully Finished, Heated, Improved, Interior Access, Outside Entrance, Rear Entrance, Walkout Level, Windows
- Foundation: Block
- Walls/Ceilings: Dry Wall, Vaulted Ceilings
- Windows: Bay/Bow, Double Hung, Low-E
- Doors: Sliding Glass
- Stories Description: Lower 1, Main, Upper 1
- Square Feet: 1,975
- Sq. Ft. Source: Estimated
- Living Area: 1,935 Sq. Ft.
- Finished Above Grnd: 1,335 Sq. Ft.
- Finished Below Grnd: 600 Sq. Ft.
- Year Built: 1994
- Year Built Source: Estimated
- Property Condition: Excellent
Unit Information
- Bathrooms-Lower: 1
- Bedrooms-Lower: 1
Additional Structures
Lot Features
- Property View: Trees/Woods
- Lot Size (Acres): 0.08
- Lot Size (Sq. Ft.): 3,600
- Lot Size Source: Estimated
- Street/Road Desc.: Black Top
- Zoning: R5
- Lot Description: Backs to Trees, No Thru Street, Partly Wooded, Trees/Wooded
- Fencing (Description): Decorative, Rear, Vinyl
Financial Considerations
- Price Per Sq. Ft.: $1.99
- Application Fee: $50
- Move In Fee: Yes
- Security Deposit: $2,650
- Pre-Paid Lst Mth Rnt: $1
- Tax w/Assessment: $327,067
- Owner Pays: Association Fees, Common Area Maintenance, Management, Trash Collection
- Tenant Pays: Electricity, Cooking Fuel, Gutter Cleaning, Heat, Hot Water, Insurance, Lawn/Tree/Shrub Care, Light Bulbs/Filters/Fuses/Alarm Care, Pest Control, Utilities - All, Repair Deductible - 100
- Tax Total Finished Sq. Ft.: 1815
Disclosures and Reports
Listed by Structure Realty LLC, Andrew Silverberg