Full Property Details for 8327 Sail Ct
General
- Price: $699,900
- HOA FEE: $8/month
- HOA FEE FREQ.: Annually
- Taxes: $5,480 (2026)
- Status: Under Contract
- Type: Single Family
- Source: BrightMLSMidAtlantic
- MLS ID: MDAA2151324
- Updated: 9/17/2026
- Added to Site: 91 day(s) ago
Interior
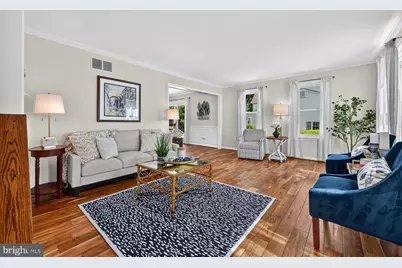
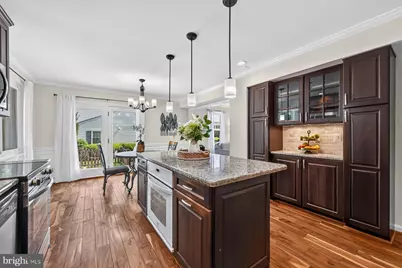
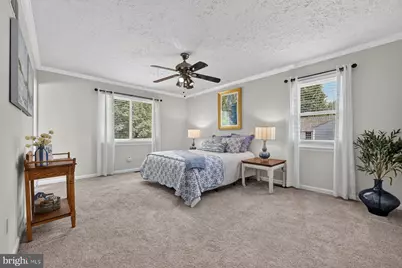
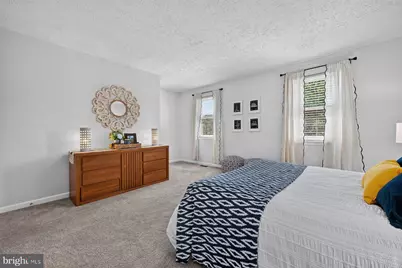
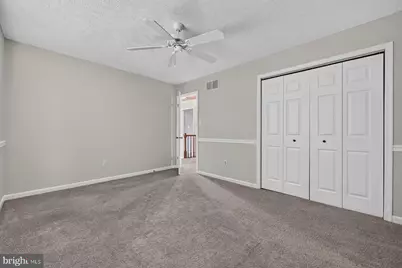
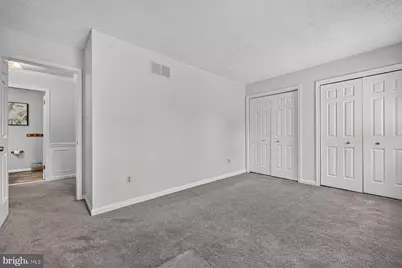
- Rooms/Areas: Living Room, Dining Room, Primary Bedroom, Bedroom 2, Bedroom 3, Bedroom 4, Kitchen, Family Room, Laundry, Recreation Room, Storage Room, Bonus Room, Primary Bathroom, Full Bath, Half Bath
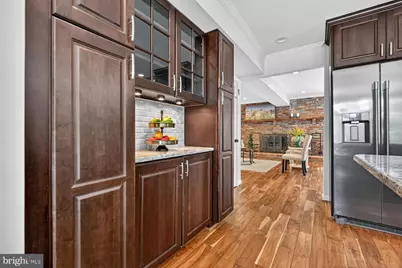
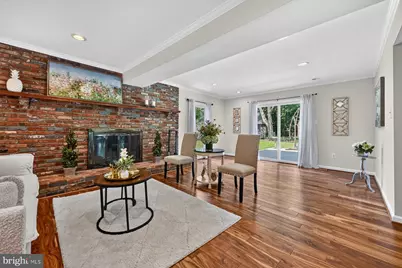
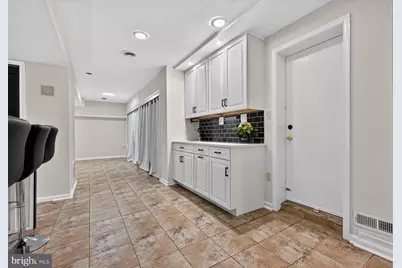
- Interior Features: Attic, Bar, Breakfast Area, Built-Ins, Carpet, Ceiling Fan(s), Efficiency, Family Room Off Kitchen, Kitchen - Island, Recessed Lighting, Sound System, Water Treat System, Wet/Dry Bar, Window Treatments, Wood Floors
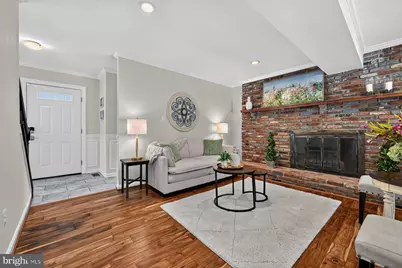
- Fireplace: Yes
- Number of Fireplaces: 1
- Fireplace(s): Brick, Fireplace - Glass Doors, Wood
- Appliances: Built-In Microwave, Built-In Range, Cooktop, Dishwasher, Dryer - Electric, Energy Efficient Appliances, Oven - Single, Oven/Range - Electric, Washer, Water Dispenser
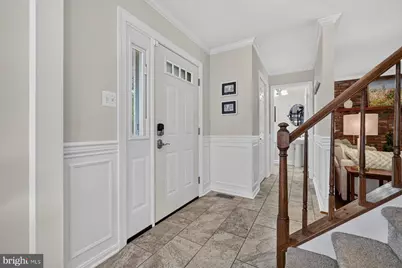
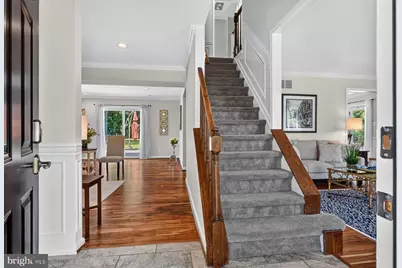
- Flooring: Hardwood, Partially Carpeted, Tile/Brick
Rooms
- Total Bathrooms: 3
- Full Bathrooms: 2
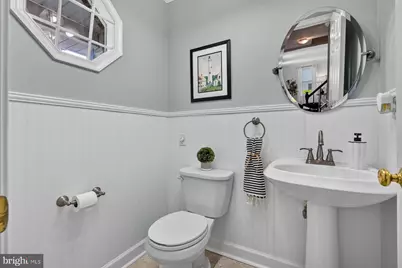
- Half Bathrooms: 1
- Upper Floor Baths: 2
- Upper - Full Baths: 2
- Main Floor Baths: 1
- Main - 1/2 Baths: 1
- Total Bedrooms: 4
- Bedrooms Upper: 4
Additional Information
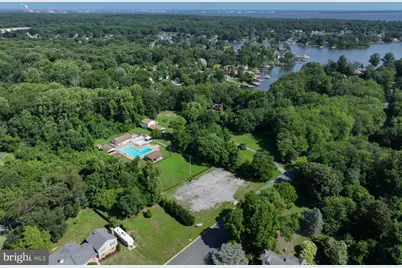
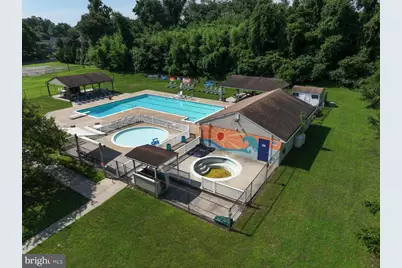
- Shared Amenities: Picnic Area, Pool Mem Avail, Tot Lots/Playground, Volleyball Courts
- Shared Pool: Yes
- Pool: Yes
Exterior
- Exterior Features: Exterior Lighting, Play Area, Play Equipment, Secure Storage
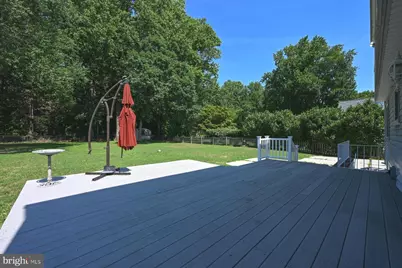
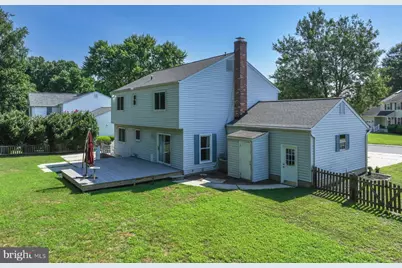
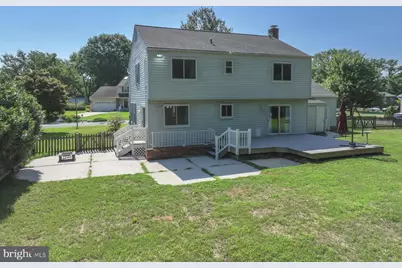
- Porch/Patio/Deck: Deck(s)
Parking
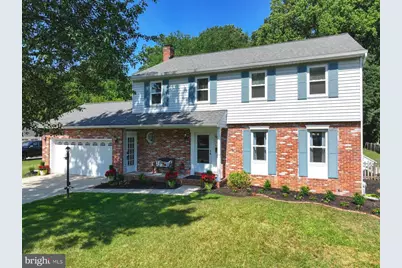
- Garage: Yes
- Garage Spaces: 2
- Total Spaces: 6
- Parking Features: Concrete Driveway
- Parking Type: Attached Garage, Driveway, On Street
- Garage Description: Garage - Front Entry
Location
- Municipality: Pasadena
- County: ANNE ARUNDEL
- Subdivision: CEDARWOOD COVE
- Cross Streets: Marco Drive and Sail Court
- Driving Directions: gps
School Information
- School District: Anne Arundel County Public Schools
- Elementary School: Bodkin
- Middle School: Chesapeake Bay
- High School: Chesapeake
Community
- Association: Yes
- Assoc. Name: CEDARWOOD COVE COMMUNITY ASSOCIATION
Heating & Cooling
- Central air: Yes
- Cooling Type: Central A/C, Ceiling Fan(s), Heat Pump(s)
- Cooling Fuel: Electric
- Heating Type: Heat Pump(s)
- Heating Fuel: Electric
- Water Heater: Electric
Utilities
- Sewer: Private Septic Tank
- Water: Well
- Utility Description: Electric Available
Structural Information
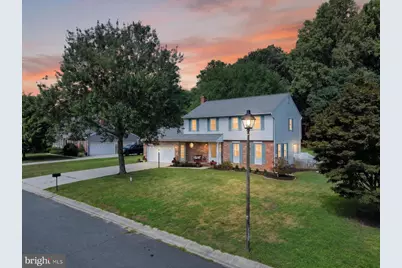
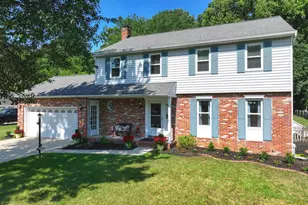
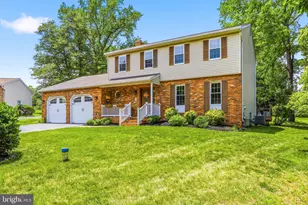
- Architectural Style: Colonial
- Structure Type: Detached
- Construction: Brick, Vinyl Siding
- Basement: Yes
- Basement Entrance: Yes
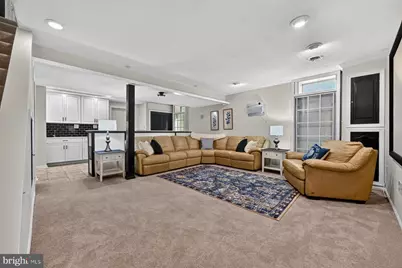
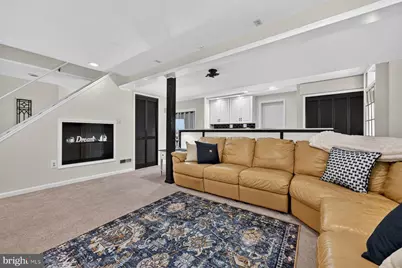
- Basement Desc.: Fully Finished, Outside Entrance, Shelving, Sump Pump, Walkout Stairs, Windows, Connecting Stairway, Heated, Improved
- Foundation: Block
- Roof: Architectural Shingle
- Walls/Ceilings: Dry Wall
- Entry Floor Number: 1
- Stories/Levels: 3
- Stories Description: Lower 1, Main, Upper 1
- Square Feet: 3,088
- Sq. Ft. Source: Estimated
- Living Area: 3,088 Sq. Ft.
- Finished Above Grnd: 2,088 Sq. Ft.
- Finished Below Grnd: 1,000 Sq. Ft.
- Basement Finished: 95%
- Year Built: 1982
- Year Built Source: Estimated
- Property Condition: Excellent
Unit Information
Lot Features
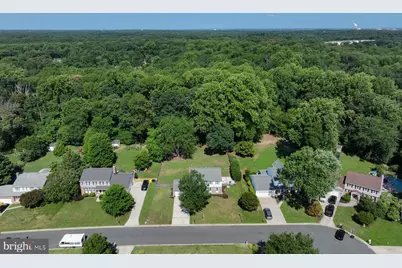
- Property View: Trees/Woods
- Lot Size (Acres): 0.46
- Lot Size (Sq. Ft.): 20,037
- Lot Size Source: Estimated
- Street/Road Desc.: Paved
- Zoning: R2
- Lot Description: Backs to Trees, Cul-de-sac
- Fencing (Description): Fully, Wood
Water Features
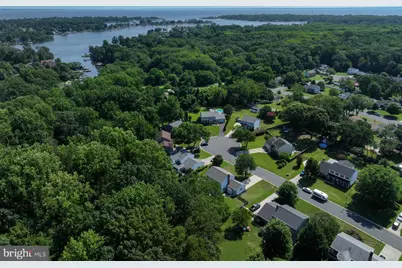
- Navigable Water: Yes
- Water Access: Yes
- Water Access Desc: Canoe/Kayak, Fishing Allowed
- Water Front Type: Cove
- Water Front Name: Jubb Cove
Financial Considerations
- Price Per Sq. Ft.: $335.2
- Association Fee: $100
- Assoc Fee Freq.: Annually
- Assessment Year: 2026
- County Tax: $5,054
- County Tax Freq: Annually
- Tax w/Assessment: $487,067
- Tax Amount: $5,480
- Tax Year: 2026
- Tax Total Finished Sq. Ft.: 2088
Disclosures and Reports
- Ownership: Fee Simple
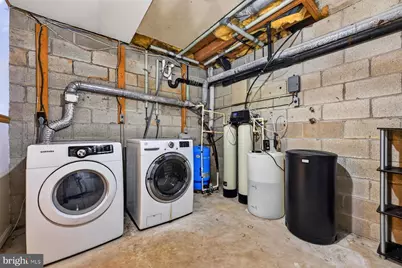
- Inclusions: Washer, Dryer, Refrigerator, flat top range, microwave, additional separate oven, large storage shed, tree house in as is condition, dresser in bedroom, projector screen, sectional in basement, built in surround sound speakers in basement, basement bar, reverse osmosis water system, constant pressure water tank, battery backup sump pump.
- Section: 7
- Lot Number: 15
Listed by Blackwell Real Estate, LLC, Linda Antonini