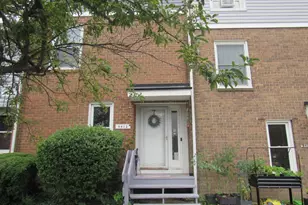
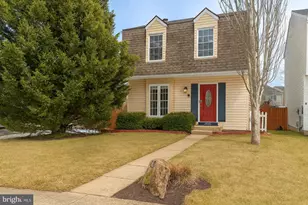
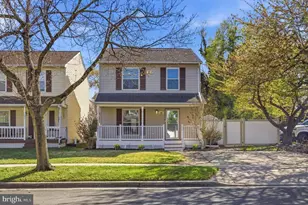
This is a carousel with tiles that activate property listing cards. Use the previous and next buttons to navigate.
1/1
$420,000
This is a carousel with tiles that activate property listing cards. Use the previous and next buttons to navigate.
1/1
Property Description
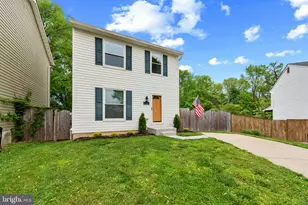
Welcome to 8556 Kim Marie Ct! This charming single-family home is nestled in the highly desirable Cottage Grove Community. Offering two spacious bedrooms and two full bathrooms, this home has plenty of space to spread out and get comfortable. The large finished basement can easily be utilized as a 3rd bedroom, with full bath. attached Completely rebuilt and thoughtfully updated within the past 10 years, the home features contemporary finishes, updated systems, and a layout designed for practical everyday living. The main floor has an updated kitchen, gleaming hardwood floors, and layout that extremely functional. A sliding glass door leads to a large deck that over looks one of the largest yards in the neighborhood that also backs to woods. This setup is perfect for relaxing or entertaining, or enjoying a little extra privacy. The top floor has two large bedrooms, each with an oversized closet. The bathroom on the top floor is equipped with heated floors. In the basement you will find a large open family room and another full bathroom. This home also has a private driveway that will allow for two off street parking spots. Residents of Cottage Grove enjoy access to a community beach and picnic area, providing a perfect spot for weekend gatherings, swimming, paddle boarding/kayaking or quiet afternoons by the water. All of the window are triple paned for maximum efficiency. This is a solid home that has been very well maintained by long time owners. They are sad to see it go! Come check 8556 Kim Marie Ct out before its too late!
Full Property Details
Full Property Details for 8556 Kim Marie Ct
General
- Sold For: $420,000
- HOA FEE: $10/month
- HOA FEE FREQ.: Annually
- Taxes: $3,816 (2025)
- Status: Closed
- Type: Single Family
- Source: BrightMLSMidAtlantic
- MLS ID: MDAA2135684
- Added to Site: 87 day(s) ago
Interior
- Rooms/Areas: Living Room, Dining Room, Bedroom 2, Kitchen, Bedroom 1, Bathroom 1
- Interior Features: Ceiling Fan(s), Floor Plan - Traditional, Kitchen - Table Space, Primary Bath(s)
- Appliances: Dishwasher, Disposal, Dryer, Oven/Range - Electric, Refrigerator, Washer
- Flooring: Hardwood, Carpet, Luxury Vinyl Plank
Rooms
Bathrooms
- Total Bathrooms: 2
- Full Bathrooms: 2
- Upper Floor Baths: 1
- Upper - Full Baths: 1
- Lower Floor Baths: 1
- Lower - Full Baths: 1
Bedrooms
- Total Bedrooms: 2
- Bedrooms Upper: 2
Other Rooms
- Laundry: Dryer In Unit, Basement, Washer In Unit
Additional Information
- Shared Amenities: Beach, Common Grounds, Picnic Area
- Security/Safety: Security System, Smoke Detector
Exterior
- Exterior Features: Sidewalks
- Porch/Patio/Deck: Deck(s)
Parking
- Total Spaces: 2
- Parking Features: Concrete Driveway
- Parking Type: Off Street
Location
- County: ANNE ARUNDEL
- Subdivision: RIVIERA BEACH
- Driving Directions: From Cottage Grove Dr. turn left onto Kim Marie Ct.
School Information
- School District: Anne Arundel County Public Schools
- Elementary School: Sunset
- Middle School: George Fox
- High School: Northeast
Community
- Association: Yes
- Assoc. Fees Include: Pier/Dock Maintenance, Recreation Facility, Water
Heating & Cooling
- Central air: Yes
- Cooling Type: Ceiling Fan(s), Central A/C
- Cooling Fuel: Electric
- Heating Type: Heat Pump(s)
- Heating Fuel: Electric
- Water Heater: Electric
Utilities
- Sewer: Public Sewer
- Water: Public
Structural Information
- Architectural Style: Colonial
- Structure Type: Detached
- Construction: Combination
- Basement: Yes
- Basement Desc.: Interior Access, Connecting Stairway, Fully Finished
- Foundation: Other
- Roof: Shingle
- Windows: Insulated, Triple Pane
- Stories Description: Lower 1, Upper 1
- Square Feet: 1,980
- Sq. Ft. Source: Estimated
- Living Area: 1,820 Sq. Ft.
- Finished Above Grnd: 1,320 Sq. Ft.
- Finished Below Grnd: 500 Sq. Ft.
- Basement Finished: 70%
- Year Built: 1984
- Year Built Source: Assessor
- Property Condition: Very Good
Unit Information
Unit 1
- Bathrooms-Lower: 1
Additional Structures
- Other Structures: Shed
Lot Features
- Lot Size (Acres): 0.18
- Lot Size (Sq. Ft.): 7,977
- Lot Size Source: Assessor
- Zoning: R5
- Lot Description: Backs to Trees
- Fencing (Description): Rear, Fully
Financial Considerations
- Price Per Sq. Ft.: $325.76
- Association Fee: $125
- Assoc Fee Freq.: Annually
- Assessment Year: 2025
- County Tax: $3,390
- County Tax Freq: Annually
- Tax w/Assessment: $311,300
- Tax Amount: $3,816
- Tax Year: 2025
- Terms: Standard Sale
- Tax Total Finished Sq. Ft.: 1320
Disclosures and Reports
- Ownership: Fee Simple
- Lot Number: 60B
Listed by Corner House Realty, John R Murrow
Sold by Smart Realty, LLC, Mai T Lu

Get Pre-Approved Today
Schools
Schools serving 8556 Kim Marie Ct
School District:Anne Arundel County Public Schools
| Name | Grades | Distance |
|---|---|---|
Sunset Elementary School 8572 Fort Smallwood Road, Pasadena, MD 21122 | PK-5 | 0.4 mi |
Northeast Middle School 7922 Outing Avenue, Pasadena, MD 21122 | 6-8 | 2.3 mi |
Northeast High School 1121 Duvall Highway, Pasadena, MD 21122 | 9-12 | 0.9 mi |
Disclaimer:
School attendance boundaries provided by ATTOM Data Solutions and are for reference only. Contact the school directly to verify enrollment eligibility.
Price & Sales History for 8556 Kim Marie Ct
Date
Details
Price
Change
Source
6/10/2026
Sold
$420,000
-2.33%
MLS
4/30/2026
Price Reduced
$430,000
-2.27%
MLS
4/15/2026
Listed
$440,000
—
MLS
Disclaimer: Historical sales information is derived from public records provided by the county offices. Information is not guaranteed and should be independently verified.
8556 Kim Marie Court, Pasadena, MD 21122 (MLS# MDAA2135684) is a Single Family property that was sold at $420,000 on June 10, 2026. Want to learn more about 8556 Kim Marie Court? Do you have questions about finding other Single Family real estate for sale in Pasadena? You can browse all Pasadena real estate or contact a Coldwell Banker agent to request more information.